Technical Knowledge
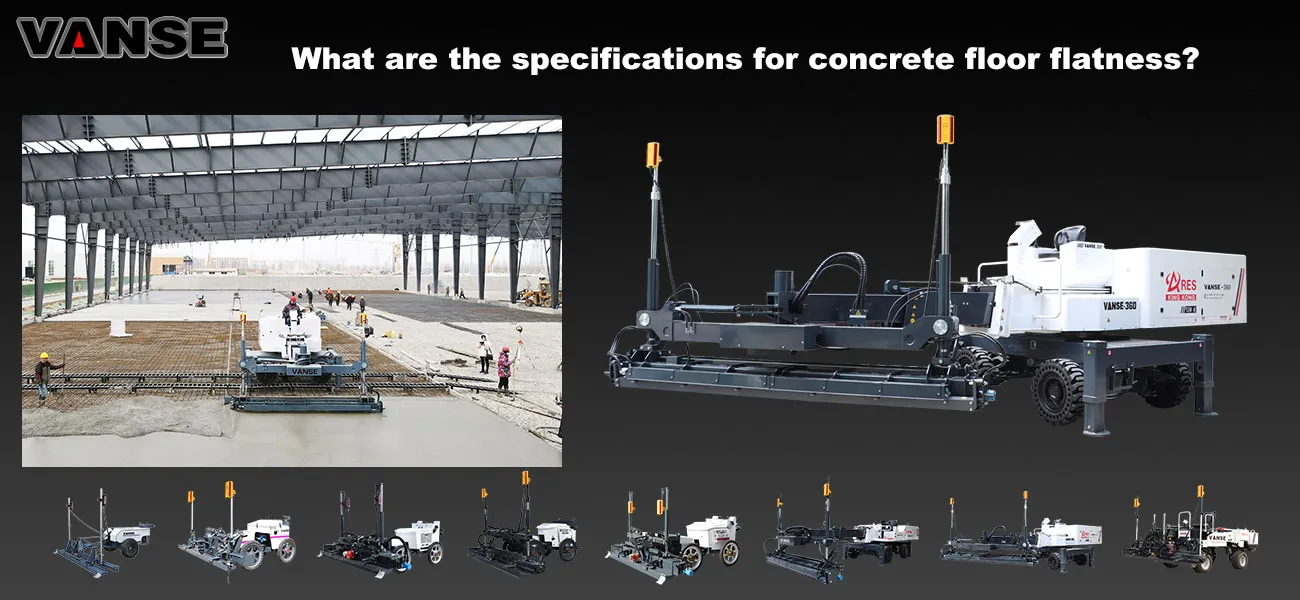
What are the specifications for concrete floor flatness?
Specification for flatness of concrete floors
Ⅰ. Overview
As a ground material widely used in modern buildings, compacted soil floor has the advantages of high strength, durability and easy maintenance. However, flatness is an important indicator of concrete floors, which directly affects the use function and appearance quality of the ground. Therefore, formulating specifications for ground flatness of compacted soil is of great significance to ensure project quality.
Ⅱ. Flatness requirements
1. Ground flatness refers to the maximum distance the ground surface deviates from the datum plane in the horizontal direction. For general indoor concrete floors, the flatness should not be greater than 2mm/2m. For floors with special requirements, such as clean workshops, precision instrument rooms, etc., corresponding adjustments should be made according to the usage requirements.
2. The allowable deviation of flatness should take into account factors such as usage requirements, construction conditions, construction methods, etc. Generally speaking, there are the following regulations for the allowable deviation of flatness when inspected using a 3m ruler and feeler gauge:
a) The 3m ruler shall not be larger than 3mm/2m;
b) The independent column is not larger than 3mm/3m;
c) The unevenness between two adjacent plates shall not be greater than 2mm; d) The total length shall not be greater than 10mm.
Ⅲ. Detection method
1.3m ruler inspection method: Use a 3m ruler placed vertically on the ground, observe the maximum gap between the ruler and the ground, and use a feeler gauge to measure the minimum gap.
2. Level measurement method: Set level points on the ground, measure the elevation of each point with a level, and calculate the flatness of the ground.
3. Laser scanner measurement method: Use a laser scanner to scan the ground, obtain point cloud data, and calculate the flatness of the ground through software analysis
IV. Acceptance criteria
1. Appearance requirements: The ground surface should be smooth, clean, without cracks, and uniform in color: anti-slip ramps should meet the design requirements.
2. Flatness requirements: Determine the corresponding acceptance standards based on actual conditions such as usage requirements, construction conditions, and construction methods. It is generally required that the flatness of the ground should not be greater than 2mm/2m, the independent columns should not be greater than 3mm/3m, the unevenness between two adjacent boards should not be greater than 2mm, and the total length should not be greater than 10mm.
3. Safety requirements: Anti-slip ramps should be installed on the ground, and their anti-skid performance should meet the design requirements. At the same time, for floors with waterproofing requirements, waterproofing treatment should be carried out and the next process can be carried out only after passing the inspection.
4. Functional requirements: The ground should have sufficient bearing capacity to meet the usage requirements. For example, for the concrete floors in workshops, the vibration and impact effects of vehicles when driving should be considered; for public buildings such as offices and libraries, noise interference should be avoided.
5. Durability requirements: The ground should have good durability and be able to maintain its performance and appearance quality for a long time. Durability requirements include wear resistance, corrosion resistance and aging resistance.
6. Economic requirements: On the premise of meeting the use requirements and construction quality, the project cost should be reduced as much as possible. Selecting appropriate construction materials and construction techniques, improving construction efficiency and quality stability, and reducing maintenance costs are key measures to achieve economic requirements.
7. Maintainability requirements: The ground requires regular maintenance and upkeep during use to ensure its performance and appearance quality. Maintainability requirements include ease of cleaning, ease of repair and ease of replacement.
8. Environmental protection requirements: Corresponding environmental protection measures should be taken during the construction process, such as reducing noise pollution, controlling dust, rational use of waste, etc.; at the same time, environmentally friendly materials and processes should be selected, such as energy-saving lighting, green building materials, etc.
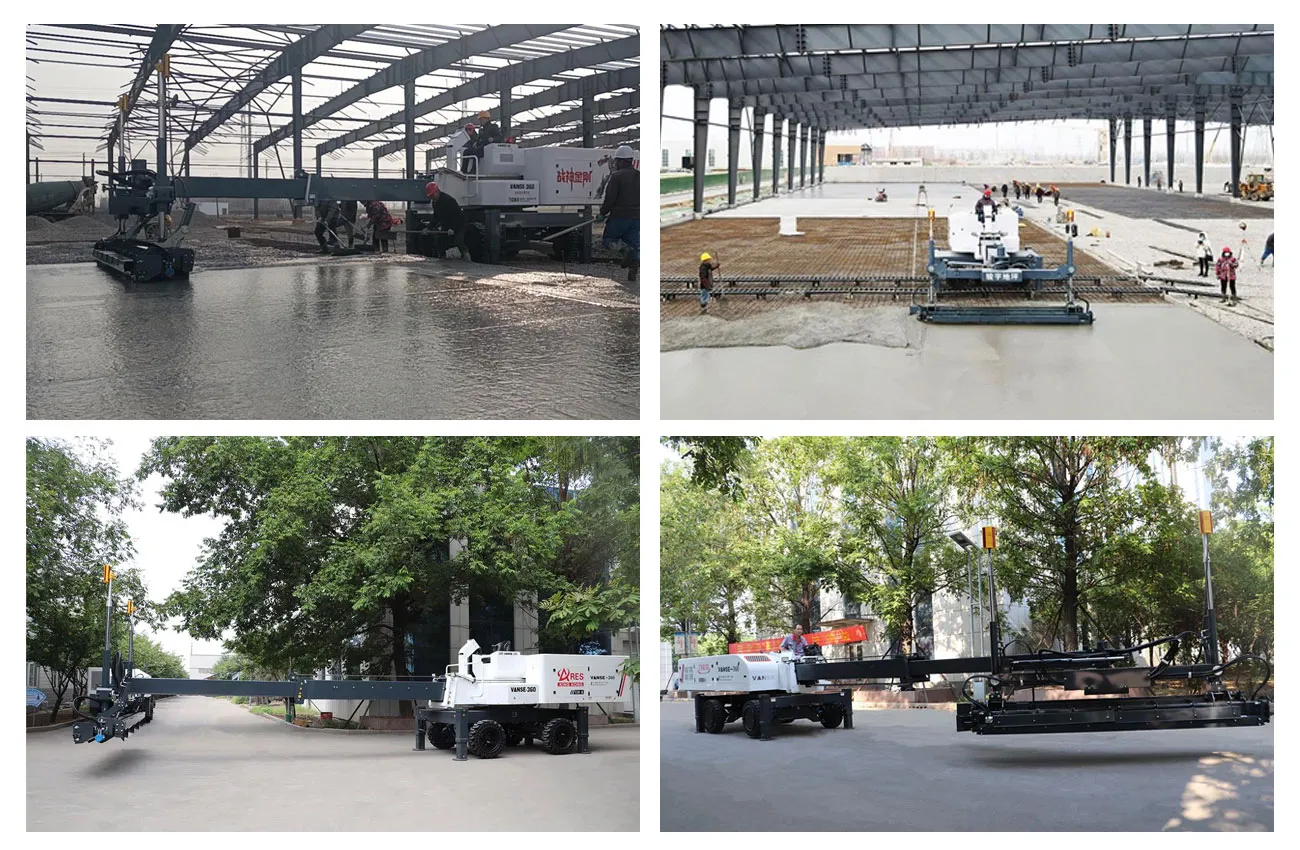
Note: The parameters provided in this document are for reference only and are not mandatory. Due to differences in technical characteristics between different brands and models of laser levelers, please consult the manufacturer for a suitable solution before actual operation. This reference document assumes no responsibility for any issues arising from failure to follow the manufacturer's instructions.
Thanks to All the Friends Who Support and Trust Shandong Vanse Machinery Technology Co., Ltd.
If you want to know more about Shandong Vanse Machinery Technology Co., Ltd. or have any questions, please feel free to contact us:
Our Factory
Shandong Vanse Machinery Technology Co., Ltd.
Share this article

About the Author: Shandong Vanse Machinery Technology Co., Ltd.
Shandong Vanse Machinery Technology Co., Ltd. is a high-tech manufacturer specializing in concrete construction machinery, including laser screeds and related equipment. The company integrates R&D, production, and global sales, with products exported to over 60 countries and widely used in infrastructure projects worldwide.
Previous Post
Next Post
Related Articles
You Might Also Like
The Service Life And Reliability Of Concrete Laser Leveling Machine
As an important equipment in modern building construction, the service life and reliability of concrete laser leveling are of great significance to ensure construction quality, improve construction efficiency and reduce maintenance costs. This article will discuss the service life and reliability issues of concrete laser leveling machines in detail, and propose corresponding maintenance measures to extend the service life of the equipment and improve its reliability: ▪♢♢▪◇▷ Factors affecting the service life of equipment The service life of a concrete laser leveling is affected by many factors, including the following aspects: ▲1. Equipment quality: The manufacturing quality and material selection of the equipment are directly related to its service life. High-quality equipment uses high-quality materials and advanced manufacturing processes to better resist the effects of external environments and workloads, thereby extending its service life. ▲2. Usage environment: The environmental conditions at the construction site have an important impact on the service life of the equipment. For example, harsh environments such as high temperature, moisture, and dust will accelerate the wear and corrosion of equipment and shorten its service life. ▲3. Workload: The workload and frequency of use of the equipment are also important factors that affect the service life. Long-term overloading or frequent use will cause excessive wear and tear on the equipment and reduce its service life. ▲4. Maintenance: Equipment maintenance is the key to extending its service life. Regular cleaning, lubrication, tightening and other operations can keep the equipment in good condition, reduce wear and failure, and extend the service life. ▪♢♢▪◇▷ Measures to improve equipment reliability In order to improve the reliability of the concrete laser leveling, the following measures can be taken: ▲1. Choose high-quality equipment: When purchasing equipment, you should choose a manufacturer with good reputation and advanced technology to ensure that the quality and performance of the equipment meet the requirements. ▲2. Optimize the use environment: At the construction site, try to provide a good use environment for the equipment. For example, set up sun protection and rain protection facilities, keep the area around the equipment clean and dry, and reduce the intrusion of dust and impurities. ▲3. Reasonable allocation of workload: When using equipment, the workload should be reasonably allocated based on its rated load and performance requirements. Avoid long-term overloading or frequent use to reduce equipment wear and failure. ▲4. Strengthen maintenance: Establish a sound maintenance system and conduct comprehensive inspections and maintenance of equipment on a regular basis. This includes cleaning equipment surfaces, checking loose parts of the lubrication system, etc. Through timely maintenance, potential problems can be discovered and solved, and the reliability and stability of the equipment can be improved. ▲5. Train operators: Provide professional training to operators to make them familiar with the operating procedures and safety requirements of the equipment. Operators should master the correct operating methods and avoid misoperation or rough operation to reduce the risk of equipment damage and failure. ▲6. Regular inspection and maintenance: Establish a regular inspection and maintenance system to conduct comprehensive performance inspection and fault diagnosis of the equipment. Through regular inspections, equipment abnormalities can be discovered in time, and damaged parts can be repaired and replaced. At the same time, the maintenance plan can be adjusted according to the usage of the equipment to ensure the normal operation of the equipment. ▪♢♢▪◇▷ Case analysis In order to better understand the service life and reliability issues of concrete laser leveling machines, we can refer to some actual cases. For example, in a large construction project, multiple concrete laser leveling machines were used for ground leveling operations. By tracking and analyzing the use of these equipment, we found that equipment maintenance has an important impact on service life and reliability. With proper maintenance, equipment can run stably for a long time and break down less frequently. In the absence of adequate maintenance, equipment is prone to various failures, which can even lead to downtime and increased maintenance costs. ▪♢♢▪◇▷ Conclusion To sum up, the service life and reliability of concrete laser leveling machines are affected by many factors, including equipment quality, usage environment, workload, maintenance, etc. In order to improve the service life and reliability of equipment, we should choose high-quality equipment, optimize the use environment, reasonably distribute the workload, strengthen maintenance, train operators, and conduct regular inspections and repairs. Through the implementation of these measures, we can ensure that the concrete Laser leveling machines play their greatest role in construction, improve construction efficiency and quality, and create greater value for enterprises. At the same time, this is also in line with the concept of sustainable development and helps to reduce resource waste and environmental pollution.Quality Control And Precautions In The Construction Process Of Concrete Laser Leveling Machine
Quality Control And Precautions In The Construction Process Of Concrete Laser Leveling Machine Concrete laser leveling machine is an indispensable equipment in construction machinery, and it is indispensable in the construction of building floors. Doing the following points well during construction will have a great effect on improving the productivity and construction quality of the concrete laser leveling machine. 1. Line setting and leveling on the wall (column): Since the laser leveling machine on the side of the wall cannot be touched, manual leveling is required within 40 cm along the side of the wall (formwork), so line setting is required as a reference for manual leveling . 2. Set up formwork (steel formwork is recommended) along the scope of pouring on the same day, reserve holes for dowel rods, and control the elevation of the formwork to avoid large deviations in the flatness of the joints of different warehouses. 3. Set templates or thin sheets along the walls, equipment foundations, columns, etc. (thickness and position are determined according to design requirements), and leave separation joints to avoid cracking of the concrete floor. 4. Laser transmitter erection: (1) The laser transmitter should be erected at the best position, and there should be no clips to be tightened; (2) There should be no large vibration sources around; (3) Reasonably set the concrete paving direction and leveling direction, and determine a reasonable construction walking route of the leveling machine to avoid leveling blind spots. (4) Feeding: The concrete conveying speed should be guaranteed to be a certain amount, and the feeding speed should be uniform, and the pause interval should be reduced in the middle to prevent cold joints and affect the progress of the project. The slump and initial setting time of the concrete sent to the site each time must be consistent. The concrete slump should be controlled at 14~16cm, and the initial setting time should be controlled at about 3 hours. Note: Some content of this quality control is for reference only, and the actual construction should be formulated according to the floor design requirements and the characteristics of the construction site.How to choose the concrete power trowel machine that suits your needs?
– Site size – Large area construction: If you often need to smooth large areas of concrete sites (such as large industrial plants, warehouses, parking lots, etc.), a ride-on trowel is the best choice. It has high working efficiency, and the operator can sit on the machine to drive, and by controlling the machine's driving speed and the rotation of the trowel disc, it can quickly cover a large area of the ground. For example, for sites with an area of more than thousands of square meters, a ride-on trowel can complete the rough grinding and fine grinding processes in a short time. – Small and medium area construction: For small and medium areas (such as indoor floors of small buildings, family courtyards, etc.), a walk-behind trowel is more suitable. It is flexible to operate, can easily move and turn in a relatively narrow space, and can also smooth corners and edge areas well. Handheld trowels are more suitable for very small areas or local repair work, such as repairing small areas of ground cracks or fine processing of some corners. – Ground flatness requirements – High-requirement ground: If the ground flatness and finish are extremely high, such as high-end shopping malls, hotel lobbies, electronic chip production workshops, etc., a double-disc ride-on trowel is a better choice. The double-disc design can make the ground more evenly pressed, effectively reducing the height difference of the ground. By finely adjusting the height and rotation speed of the trowel disc, the ground can achieve a mirror-like effect. – General requirements for ground: For general outdoor roads, ordinary residential floors, etc., a single-disc walk-behind or ride-on trowel can meet the basic troweling requirements, making the ground flat and smooth without obvious bumps or depressions. – Construction frequency and intensity – Frequent high-intensity construction: If you need to use the trowel frequently and the construction intensity is high (such as a professional construction team), you should choose a trowel with reliable quality and strong power. For example, choose a model with a high-power engine (for gasoline trowels) or a high-torque motor (for electric trowels), and consider the durability of the machine, including factors such as the strength of the body structure and the quality of wearing parts. – Occasional use: If you only occasionally do some small ground troweling work (such as home users), you can choose a relatively low-priced, simple-function walk-behind or handheld trowel to meet basic usage needs. – Electric trowel – Applicable scenarios: Electric trowels are suitable for use indoors or in places with high noise and environmental requirements. For example, when performing ground construction in indoor environments such as hospitals, schools, and office buildings, the low noise of the electric trowel will not cause interference to surrounding personnel, and there is no exhaust gas emission, which has no effect on indoor air quality. – Advantages and disadvantages: Its advantages are simple operation, easy start and stop, and can be controlled by just the power switch. At the same time, the maintenance of the electric trowel is relatively simple, and it does not need to regularly replace parts such as engine oil and spark plugs like gasoline trowels. However, electric trowels are relatively weak in power, and their working range is limited by the length of the power cord, which may not be convenient for large-scale construction. – Gasoline trowels – Applicable scenarios: Gasoline trowels are suitable for various outdoor construction sites, especially in remote areas without power supply or large open-air construction sites. It is highly maneuverable and can be moved freely without being bound by power cords. – Advantages and disadvantages: The main advantage of gasoline trowels is that they are powerful and can easily handle various types of concrete, including thicker or harder concrete. However, they are noisy and produce exhaust emissions, which have a certain impact on the environment and the health of operators, and their maintenance costs are relatively high. – Size and number of trowel discs – Size of trowel discs: The larger the size of the trowel disc, the larger the area covered each time, and the higher the work efficiency. Generally speaking, the diameter of the trowel disc of a walk-behind trowel is between 600 and 1000 mm, and the diameter of the trowel disc of a ride-on trowel may reach more than 1000 mm. You can choose the appropriate trowel disc size according to the size of the construction site and actual needs. – Number of trowel discs: Double-disc trowels can provide more uniform pressure when working, making the ground flatter, but the price may be relatively high. Single-disc trowels are relatively cheap and can meet basic needs for some grounds that do not require particularly high flatness. – Speed range – The speed of the trowel has an important impact on the quality and efficiency of troweling. Too high a speed may cause the trowel disc to wear too quickly and cause defects such as wavy lines on the ground; too low a speed will affect the troweling efficiency. The speed of a general trowel is between 70 and 150 rpm, and the speed range of trowels of different brands and models may vary. You need to choose the appropriate speed range based on the specific construction requirements (such as coarse grinding or fine grinding). – Power – The power determines the working capacity of the trowel. For large trowels or when thicker and harder concrete needs to be processed, higher power is required. For example, the power of a ride-on trowel is generally between 5 and 10 horsepower, the power of a walk-behind trowel is generally between 3 and 5 horsepower, and the power of a handheld trowel is relatively low, generally between 1 and 3 horsepower. You can choose the appropriate power according to the intensity of the construction and the type of concrete. – Supply of consumables: When choosing a trowel, consider the supply of consumables (such as trowel blades, bearings, drive belts, etc.). Choose brands and models that are easy to obtain consumables on the market, so that they can be replaced in time when they are damaged to avoid delaying the construction progress. – Cost of consumables: Compare the prices of consumables of trowels of different brands and models, and try to choose a trowel with a lower cost of consumables. Because consumables may need to be replaced many times during long-term use, a lower cost of consumables can reduce the cost of later use and maintenance. – Machine price and cost-effectiveness: In addition to considering the cost of consumables, the price and cost-effectiveness of the trowel should also be comprehensively evaluated. Don't just look at cheap products, but judge their cost-effectiveness by combining factors such as the performance, quality, and brand of the machine. For example, some high-priced but reliable and high-performance trowels may be more cost-effective from the perspective of long-term use. – Brand reputation: Choosing a trowel from a well-known brand can guarantee the quality and performance of the product. Well-known brands have stricter standards in product research and development, production processes, quality control, etc., and their products are more reliable. You can learn about the reputation of the brand by checking user reviews, consulting professionals, or consulting industry reports. – After-sales service: Good after-sales service is an important factor in ensuring the normal use of the trowel. After-sales service includes the warranty period of the product, the timeliness and professionalism of the maintenance service, and technical support. When purchasing, you should understand whether the manufacturer provides door-to-door maintenance services, the speed of supply of maintenance parts, and whether there is a professional customer service team to answer questions encountered by users during use.