Technical Knowledge
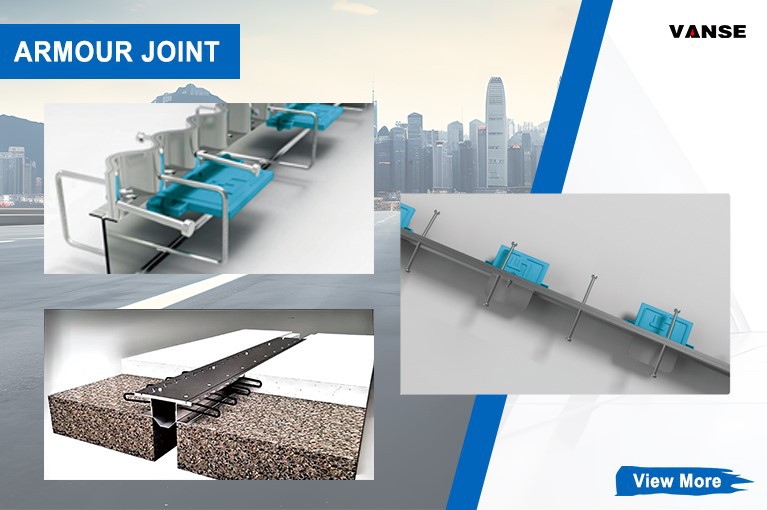
How to treat floor amour joints with epoxy flooring
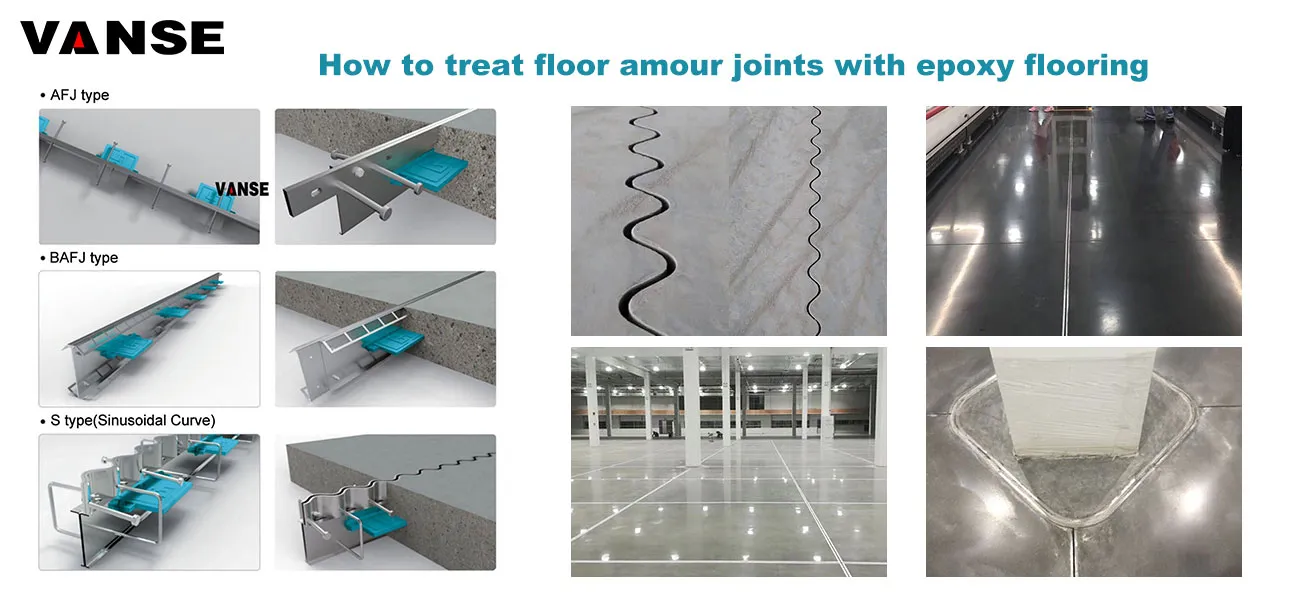
We all know that the finished effect of epoxy flooring is seamless. Therefore, when constructing epoxy flooring, it is necessary to deal with some expansion joints on the concrete floor. No matter how good the quality of the materials used to construct the epoxy floor coating is, after one year, it will experience thermal expansion and contraction. If the original concrete floor cracks, the epoxy floor layer attached to the upper layer will also crack. Therefore, it is even more necessary to handle the expansion joints properly. To avoid project quality disputes. Because we often decorate large areas of workshop floors, our company has accumulated a lot of construction experience, so we also have some methods on how to deal with expansion joints. Today we list these construction plans for your reference.
1. Fill the expansion joints with epoxy resin mortar material, and then carry out construction according to the original plan we designed for the customer. However, this method cannot guarantee that the floor coating at or near the expansion joint will not crack and peel. Because the epoxy mortar material is inelastic and cannot resist the stress when concrete shrinks and cracks, cracking on the ground cannot be avoided in the end.
2. After the epoxy floor is completed, use a cutting machine to cut a 2-5mm wide expansion joint at the original expansion joint position, then clean up the debris in the joint, and then use an elastic material (such as polyurethane elastic glue) to seal the expansion joint. The seams are filled. During this process, care should be taken to avoid contamination of the outside of the seams with glue. Finally apply the epoxy midcoat and topcoat. The filling of elastic glue needs to be to a certain depth, otherwise the elastic glue may not be firmly attached to the concrete and may detach. Compared with the first method, the second treatment method is that because the elastic glue disperses the stress caused by the shrinkage of the concrete, the possibility of cracking of the coating on the expansion joints is greatly reduced. The overall color of the ground is consistent, but due to the coating on the elastic glue It is still rigid. When the concrete shrinks more severely, the floor coating (middle coat and topcoat) on the elastic glue may crack, but the cracks will not be large.
3.
When constructing the floor, try to keep the expansion joints first, cover them immediately, and record the location.
Then after the floor painting is completed, cut the expansion joints neatly and make sure the width is above 5mm. It is best to modify them. Make it into a trapezoid shape with a wide top and narrow bottom, then clean the dust and debris in the seam, stick tape on both sides of the seam, use polyurethane elastic glue to fill the gap until it is straight, and remove the tape when the elastic glue is half dry. The third method is often used in electronics factories and pharmaceutical factories that have high requirements for cleanliness and aesthetics. It can basically avoid the cracking of the floor coating at the expansion joints and make the floor more beautiful. Disadvantages of this method: Because the polyurethane elastic material has relatively few colors, it is difficult to achieve the same color as the overall floor coating.
4.
Local expansion joints on the ground are often paved with fiberglass cloth to enhance crack resistance.
The construction method is: first fill the expansion joints flat with epoxy clay pot slurry material, then apply primer material, and then paste it. Apply 1-2 layers of glass fiber cloth with a width of about 10mm, and then roll-coat the middle coating material, top coating, etc.
This method can not only ensure that the overall color of the ground is consistent, but also resist cracking caused by concrete shrinkage. However, if the design thickness of the floor coating is too thin, it is difficult to operate, and the ground where the application is applied is prone to be higher than other places. Therefore, at least epoxy floors above 2MM will adopt this solution.
Note: The parameters provided in this document are for reference only and are not mandatory. Due to differences in technical characteristics between different brands and models of laser levelers, please consult the manufacturer for a suitable solution before actual operation. This reference document assumes no responsibility for any issues arising from failure to follow the manufacturer's instructions.
Thanks to All the Friends Who Support and Trust Shandong Vanse Machinery Technology Co., Ltd.
If you want to know more about Shandong Vanse Machinery Technology Co., Ltd. or have any questions, please feel free to contact us:
Our Factory
Shandong Vanse Machinery Technology Co., Ltd.
Share this article

About the Author: Shandong Vanse Machinery Technology Co., Ltd.
Shandong Vanse Machinery Technology Co., Ltd. is a high-tech manufacturer specializing in concrete construction machinery, including laser screeds and related equipment. The company integrates R&D, production, and global sales, with products exported to over 60 countries and widely used in infrastructure projects worldwide.
Previous Post
Next Post
Related Articles
You Might Also Like
Revealed: Tips for choosing a concrete laser leveling machine, don’t use it wrong again!
Since the concrete laser leveling machine market is relatively chaotic, if you want to better choose products with better quality, you need to master some purchasing skills. If you don't know much about this, don't worry, because next, our experts will share with you the purchasing skills of concrete laser leveling machines. I hope you can read it carefully. Thank you for your support. They think that the appearance and performance of the products are not much different, so they start to hesitate on the price. In fact, a good machine should be "both inside and outside". Low prices often mean low quality, and built-in parts or services are discounted accordingly. This is in line with the eternal truth that you get what you pay for. In this way, sellers can make money and have a basis for survival. However, if you just covet low prices, you can only worry about yourself! In addition, for users, when choosing a concrete laser leveling machine, they should pay more attention to the quality inspection. Ground construction is a link in the construction. If the quality of the laser leveling machine is not good, problems will occur in the ground process, which will lead to delays in the entire construction period and cause greater losses. Therefore, when purchasing a laser leveling machine, you cannot blindly pursue low prices, but pay more attention to the quality of the product. In the market competition, low prices often play a disruptive role and have no profit support. First of all, you must carefully choose the entry-level brand. For high-tech products such as concrete laser leveling machines, in addition to technological innovation, there is another important factor that affects the quality of concrete laser leveling machines, that is, experience. How to define laser leveling machine products of different models and specifications? How to deal with the flatness of the ground? How to locate the laser transmitter and other issues all require years of long-term accumulation to accurately grasp. If users hastily purchase products of entry-level brands when choosing laser leveling machine products, they are likely to become "guinea pigs" and encounter various troubles. It is very easy to identify whether this brand is new. You only need to check its patent registration time and understand the real cases in the past. This is a brief introduction to the purchase tips of concrete laser leveling machines. If you have other questions, you can contact our customer service online. Our customer service will provide you with help in a timely manner. We look forward to your reading and thank you for your support.Environmental protection standards for concrete laser leveling machine construction sites
🎯 Noise pollution control – **Site boundary noise standard**: Implement the "Environmental noise emission standard for construction site boundaries" (GB12523-2011), the daytime noise limit is 70 decibels, and the night limit is 55 decibels. – **Equipment noise control**: Give priority to low-noise laser levelers and supporting equipment, regularly maintain the equipment to ensure that the equipment is in good operating condition, and reduce abnormal noise caused by equipment failure and other reasons. 🎯 Air pollution prevention and control – **Dust control**: The construction site should be fenced with a height of not less than 2 meters to reduce the spread of dust. Cover the raw materials of concrete such as sand and gravel to avoid dust generated by open-air stacking. In dry weather or when performing operations that are prone to dust, measures such as spray dust reduction should be taken, such as using sprinklers, sprayers and other equipment to spray water and dust reduction on the construction site. – **Exhaust emission**: The exhaust emission of various fuel machinery and equipment used in construction, such as concrete laser leveling machines, transport vehicles, etc., shall comply with the emission standards stipulated by the state and local governments. 🎯 Water pollution prevention and control – **Wastewater treatment**: Sedimentation tanks, sewage wells and other wastewater treatment facilities should be set up at the construction site. The wastewater from the cleaning of the concrete laser leveling machine and the oily wastewater generated by equipment maintenance must be treated and discharged after meeting the standards. – **Water resource utilization**: A rainwater collection system is established. The collected rainwater can be used for concrete maintenance, dust reduction, etc., to improve the utilization rate of water resources. 🎯 Solid waste management – **Classified storage**: Construction waste generated during the construction process, such as concrete scraps, discarded formwork, etc., should be stored in a classified manner. – **Timely removal**: Construction waste should be transported to designated waste disposal sites for treatment on a regular basis. It is strictly forbidden to discard or dump it at will. – **Resource utilization**: Recyclable solid waste, such as scrap steel and wood, should be recycled and reused to improve resource utilization. 🎯 Soil pollution prevention and control – **Oil and chemical management**: Oil and chemicals used in construction should be properly stored to prevent leakage and soil contamination. – **Site cleaning**: After the construction is completed, the construction site will be fully cleaned, and the remaining concrete, oil and other pollutants will be cleaned up, and the contaminated soil will be repaired or replaced. 🎯 Ecological environment protection – **Vegetation protection**: Before construction, the vegetation in the construction area will be evaluated, and the damage to important vegetation will be avoided as much as possible, and transplanted when necessary. – **Ecological restoration**: After the construction is completed, ecological restoration will be carried out in a timely manner, and the construction site will be leveled and greened as required, and local plants will be planted to restore the ecological environment before construction.What are the applicable scopes of concrete laser leveling machines?
The concrete laser leveler is a modern construction equipment suitable for leveling various types of concrete surfaces. The following is the application scope of concrete laser leveling machine: ▶Concrete floors: Concrete floors are one of the most common applications of concrete laser leveling machines, including various types of indoor and outdoor concrete floors, such as parking lots, squares, roads, etc. ▶Walls: Walls are also one of the objects that the concrete laser leveling machine can process, including various types of walls, such as concrete walls, brick walls, etc. ▶Ceiling: Ceiling is another applicable scope of concrete laser levelinging machine, including various types of indoor and outdoor ceilings, such as stadiums, stations, etc. ▶Bridges: Bridges are one of the important applications of concrete laser leveling machines, which can be used for concrete leveling work on bridge decks, piers and other parts. ▶Tunnel: Tunnel is another important application of concrete laser leveling machine, which can be used for concrete leveling work inside and outside the tunnel. ▶Highway: The asphalt pavement of the highway can also be leveled using a concrete laser leveler to improve the quality and life of the road surface. ▶Other buildings: In addition to the above common applications, concrete laser leveling machines can also be used in other types of buildings, such as airports, convention and exhibition centers, museums, etc. In general, the concrete laser leveling machine has a very wide range of applications and can perform concrete leveling work on various types of buildings and structures. If you need to perform concrete leveling work, you can use a concrete laser leveling machine to increase efficiency and quality.