Technical Knowledge
Common faults & solutions of laser leveling machines
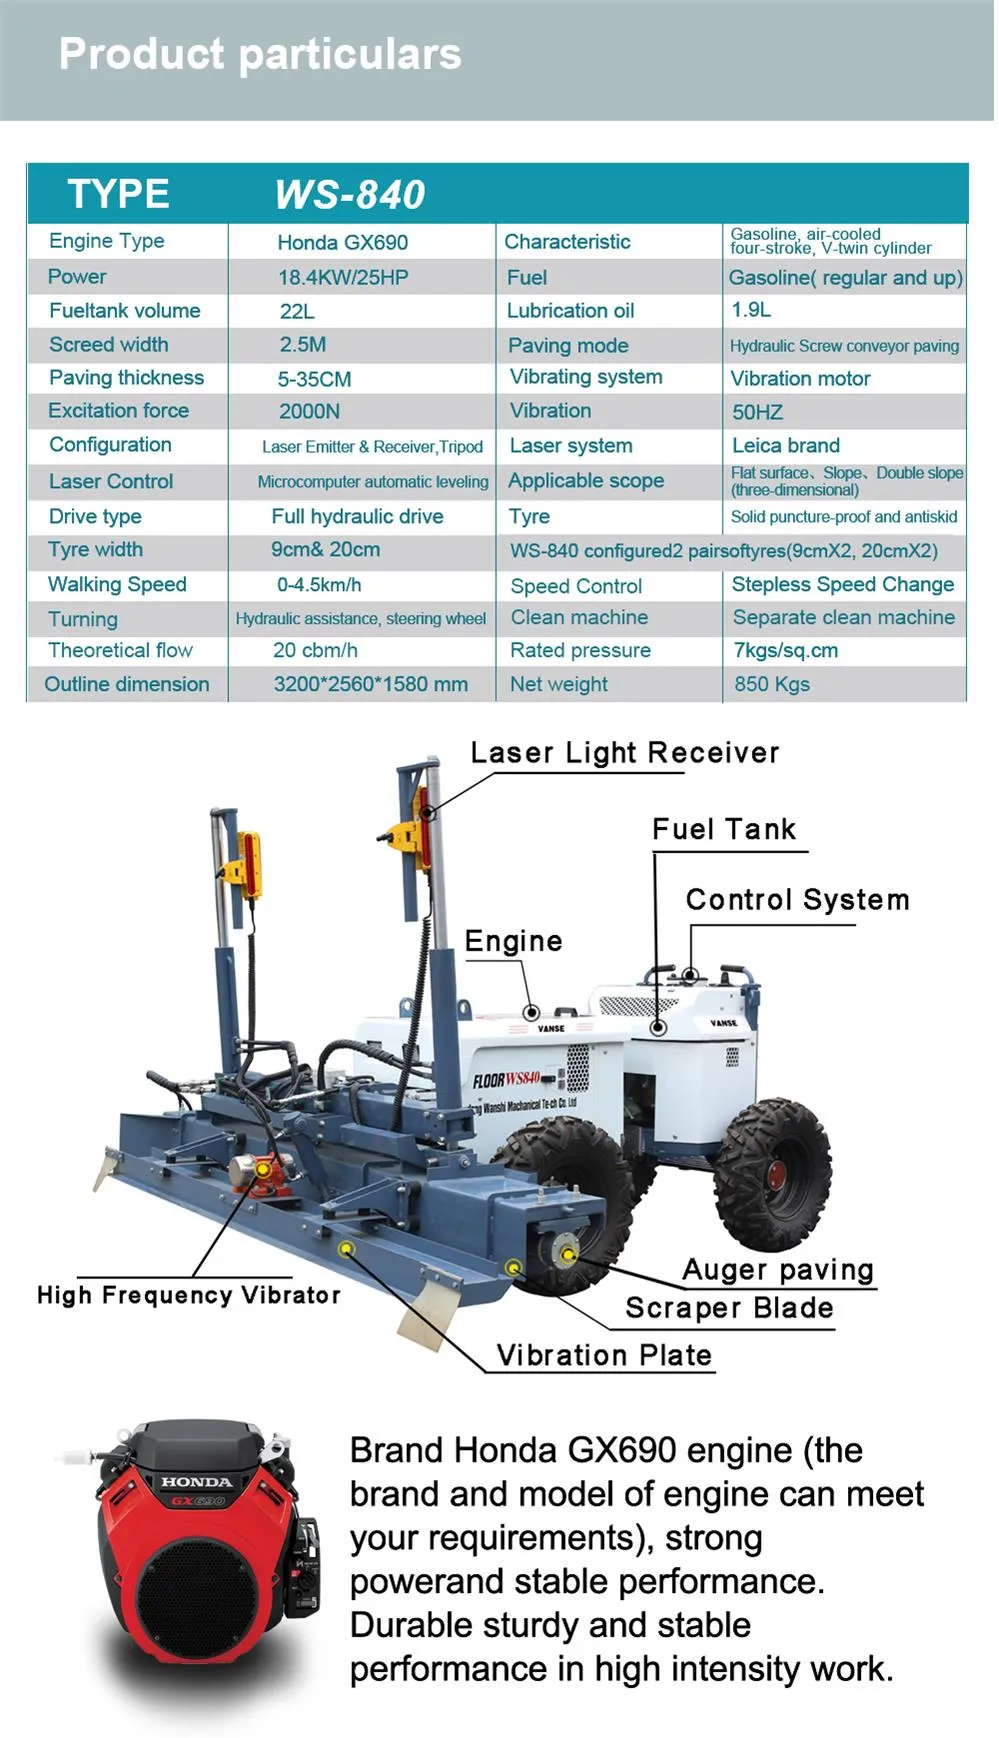
As laser leveling machines become more and more widely used, minor problems encountered during construction also arise. After investigating and summarizing the problems encountered by customers during use, we found that these problems are basically caused by improper operation. Here is a brief summary.
1: The leveling head slides by itself
Possible reasons:
The hydraulic lock valve core of the laser control system is dirty, or the O-ring of the valve core is damaged and cannot seal.
Solution:
First clean the surface of the valve group. Lower the leveling mechanism so that the cylinder is not stressed. Remove the hydraulic lock and check if there is any stolen goods inside. If there is any stolen goods, throw it out with force. Check whether the sealing ring is damaged and replace it if it is damaged.
2: The lifting cylinder is not sensitive
Possible reasons:
The proportional valve core is dirty, or the valve core is damaged, or there is air in the oil pipe.
Solution:
Remove the proportional valve core and see if there is dirt inside the valve core, throw it out if there is any; open the lift switch and see if the valve core moves normally. Failure to move, one-way movement or slow movement indicates that the proportional valve is damaged. Needs to be replaced. Without dismantling the valve core, start the machine, turn on the lift switch of the oil cylinder, and check whether the oil pipe vibrates greatly. If it is larger, tap the pipe gently with the lift switch open to eliminate the gas in the pipe.
3: The water pump does not produce water
Possible reasons:
There is no water in the pump and negative pressure cannot be formed; dirt enters the water pump and the water pump is clogged.
Solution:
Add water to the water inlet pipe or connect the water inlet pipe directly to the faucet; if dirt enters the water pump, first connect the water inlet pipe to the faucet, remove the water gun, and turn on the machine to see if the stolen goods can be flushed out. If that doesn't work, remove the water inlet valve bolt and clean out the dirt.
Thanks to All the Friends Who Support and Trust Shandong Vanse Machinery Technology Co., Ltd.
If you want to know more about Shandong Vanse Machinery Technology Co., Ltd. or have any questions, please feel free to contact us:
Our Factory
Shandong Vanse Machinery Technology Co., Ltd.
Share this article

About the Author: Shandong Vanse Machinery Technology Co., Ltd.
Shandong Vanse Machinery Technology Co., Ltd. is a high-tech manufacturer specializing in concrete construction machinery, including laser screeds and related equipment. The company integrates R&D, production, and global sales, with products exported to over 60 countries and widely used in infrastructure projects worldwide.
Previous Post
Next Post
Related Articles
You Might Also Like
Exploring the excellent technology of concrete laser leveling machine in floor construction: Taking Shandong VANSE Machinery as an example
In the field of modern floor construction, technological innovation continues to promote the development of the industry. As a revolutionary technology, the concrete laser leveling machine is gradually becoming the preferred equipment for floor construction, especially the concrete laser leveling machine series of Shandong Vanse Machinery Technology Co., Ltd., which has attracted worldwide attention with its advanced technology and excellent performance. Laser leveling machine, also known as automatic laser concrete leveling machine, has a core working principle based on high-precision measurement and automatic control of laser technology. Shandong Vanse Machinery's laser leveling machine emits a precise horizontal laser beam through a laser transmitter to establish an absolutely horizontal reference plane for the entire construction area. The laser receiver captures the laser signal in real time. Once the deviation between the leveling machine scraper and the laser plane is detected, the automatic control system will respond quickly and accurately adjust the height of the scraper through the hydraulic system to ensure that the scraper always moves along the laser plane, thereby achieving high-precision leveling of the concrete surface. This advanced working principle gives the laser leveling machine a significant technical advantage. Compared with traditional floor construction methods, laser leveling machines can achieve higher flatness accuracy, and the error can be controlled within a very small range, meeting the construction needs of places such as industrial plants and logistics warehouses that have extremely high requirements for ground flatness. At the same time, its automated construction process greatly reduces the error and time cost of manual operation, significantly improves construction efficiency, and is a truly automatic concrete leveling machine. The use of Shandong Vanse Machinery's concrete laser leveling machine for floor construction has a set of scientific and rigorous process flows. In the construction preparation stage, the construction site must first be fully cleaned and leveled to ensure that the flatness of the base meets the requirements. Then, according to the size and shape of the construction site, the laser transmitter is reasonably installed and calibrated to establish an accurate reference plane for the entire construction process. At the same time, prepare concrete raw materials that meet the design requirements, and strictly control its slump and other indicators. During the concrete pouring process, the concrete is evenly poured into the construction area, and the method of pouring in compartments is adopted. The area of each compartment is reasonably divided according to the actual situation, and generally should not exceed a certain range to ensure the pouring quality of the concrete. After the initial vibration of the concrete, the laser leveling machine (concrete laser leveling floors machine) is started immediately. According to the feedback signal from the laser receiver, the operator accurately controls the walking speed and scraper height of the leveling machine, so that the scraper moves at a uniform speed along the laser plane and accurately level the concrete. During the leveling process, the operator should pay close attention to the flatness of the concrete surface and the working status of the leveling machine, and make adjustments in time. Shandong Vanse Machinery's concrete laser leveling machine performs well in construction efficiency and quality assurance. In terms of construction efficiency, due to its high degree of automation, it can achieve rapid leveling of a large area, which greatly shortens the construction period compared with traditional construction methods. For example, in a floor construction project of a large industrial plant, the use of Shandong Vanse Machinery's laser leveling machine has increased the construction efficiency several times compared with traditional methods, providing a strong guarantee for the early delivery and use of the project. In terms of quality assurance, the high-precision control of the laser leveling machine ensures that the flatness error of the concrete surface is extremely small. Through strict construction process monitoring and quality inspection, each construction link has been effectively controlled to ensure that the quality of the floor meets high standards. At the same time, Shandong Vanse Machinery also provides perfect after-sales service and technical support, regularly maintains and calibrates the equipment to ensure that the equipment is always in the best working condition, providing long-term guarantee for construction quality. In short, the concrete laser leveling machine series of Shandong Vanse Machinery Technology Co., Ltd. has shown excellent performance and advantages in the application of floor construction technology. Whether in terms of construction efficiency or quality, it provides more advanced and reliable solutions for modern floor construction and has become the preferred equipment for many construction companies. With the continuous advancement and innovation of technology, it is believed that laser leveling machines will play a more important role in the future floor construction field.Protective measures for long-term storage of the power trowel machine
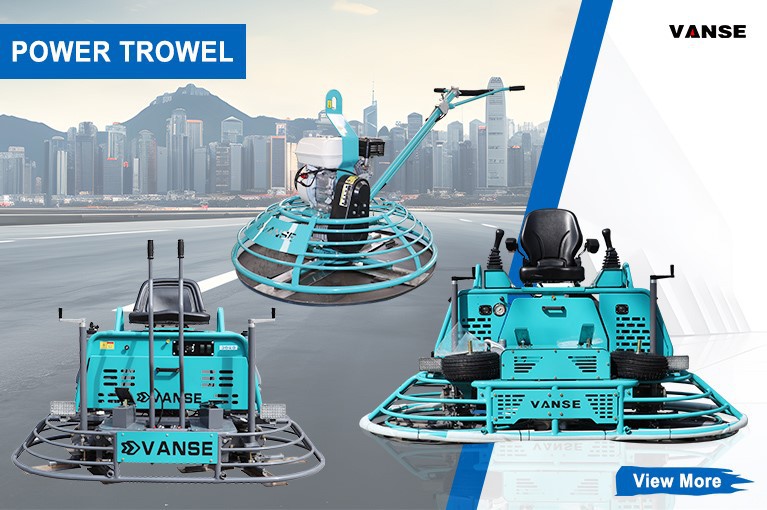
The long-term storage of the power trowel machine (commonly known as "finishing machine" or "floor grinding machine") after the project is completed is of vital importance. Proper storage protection can greatly extend the service life of equipment, prevent damage to key components, and ensure performance and safety during the next use. The following are the "seven-step" system protection measures for the long-term storage of the power trowel machine. It is recommended to complete all the steps at one time before storage. Body cleaning: Use a scraper and wire brush to thoroughly remove all hardened concrete and mortar residues from the blades, chassis, and guard rings. Avoid striking with a heavy hammer to prevent deformation. Engine/motor cleaning: Use low-pressure air or a brush to remove dust and debris from the heat sink, cylinder block, stator and rotor. Clean the oil stains and dirt on the exterior of the entire machine. Key part cleaning: Clean the threaded parts of the hand support rod and the adjusting screw. Fuel system (for gasoline engine/diesel engine) Empty the fuel tank: Completely drain all the remaining fuel from the fuel tank. Run until the engine stops: Set the fuel switch to the "Off" position, start the engine and let it run until it stops naturally to drain the residual fuel in the carburetor or fuel lines. Important note: Modern gasoline contains ethanol, which is highly prone to absorbing water, stratifying and corroding the fuel lines. Do not leave fuel in the fuel tank for more than 30 days. Engine oil Drain the old engine oil when the engine is hot. Suggestion: Replace the engine oil with new one and run it for a few minutes to allow the new oil to lubricate the entire system. Then, it can be drained or retained (new engine oil contains no acidic substances and has better anti-corrosion properties). Or, after draining the old engine oil, inject a small amount (about one tablespoon) of engine oil into the cylinder through the spark plug hole, and manually pull the start rope several times to coat the cylinder wall with the engine oil for rust prevention. Hydraulic oil (for hydraulic power trowel) Check the oil quality and replace it if necessary. Make sure that all the piston rods of the hydraulic cylinders are in the retracted position to reduce the risk of exposure and rust. Blades: Remove all the blades from the polishing discs, clean them, apply a layer of butter or anti-rust oil, wrap them in oiled paper, label them and store them separately. Transmission components: Apply grease to the gears of the gearbox (if any), clutch forks and other parts. Adjust the screw: After cleaning the threaded parts of the height adjustment screw and the tilt adjustment screw, apply an adequate amount of grease. Metal surfaces: Spray a thin layer of WD-40 or a dedicated anti-rust agent on all exposed metal surfaces (such as the back of the chassis and the guard rings), especially on areas that have been scratched clean. Circuit interface: Circuit protective agent can be sprayed on electrical plugs. Spark plug: Remove the spark plug, drip a small amount of engine oil into the cylinder, and manually pull the start rope slowly several times to distribute the engine oil. Then reinstall the spark plugs (or replace them with new ones). Air filter: Remove the filter element for cleaning or replacement. Seal the air inlet with a clean cloth to prevent dust from entering. Battery (electric start model) : Disassembly: Disconnect and remove the battery. Charging: Fully charge it. Storage: Store in a cool and dry place. Recharge once every 1-2 months. Or use the intelligent pulse maintenance charger. Check whether the drive belt has cracks or aging. Replace it if necessary and store it in a relaxed state (without applying tension). Check the wear condition of the clutch plates/brake pads. Check whether the rubber shock-absorbing blocks/anti-vibration foot pads are aged or cracked. Location: Select an indoor warehouse that is dry, well-ventilated and free of corrosive gases. Do not store outdoors. Avoid exposure to sunlight, rain and extreme temperatures. Posture Place the power trowel on a flat wooden pad or tray to lift it off the ground. Make sure the machine is parked stably. If necessary, pad it with wooden blocks to prevent it from toppling over. Cover: Use a breathable dust cover (such as a cotton cover) to cover the equipment. It is strictly prohibited to directly wrap with non-breathable plastic sheeting, otherwise water vapor will condense inside, causing severe rust. Hang the identification plate: Hang a label in a prominent position on the machine that reads, "Sealed, storage date: XXXX year XX month XX day. Needs to be inspected before the next use." Record and archive: Record the items of this storage and maintenance (such as which components were replaced, the status of the oil, etc.) in the "Maintenance and Repair File" of the equipment for easy reference when it is put into use next time. After long-term storage, it cannot be started and used directly. Before activation, it is necessary to Remove all sealing fabrics and protective covers. Reinstall a fully charged battery or check the pull rope starting mechanism. Add fresh fuel and engine oil of the specified grade. Install the cleaned and lubricated blade and check the tightness. Check if all the screws and nuts are loose. Conduct a trial run in an unloaded and safe area to check if all functions are functioning properly. The core principles for long-term storage are "clean and dry, empty to prevent rust, key protection, and off-ground storage". Investing a day in systematic protection can avoid months of maintenance costs and the risk of failure at startup, making it one of the most cost-effective investments in equipment management. Note: The parameters provided in this document are for reference only and are not mandatory. Due to differences in technical characteristics between different brands and models of laser levelers, please consult the manufacturer for a suitable solution before actual operation. This reference document assumes no responsibility for any issues arising from failure to follow the manufacturer's instructions.An analysis on how concrete laser leveling machines are applied in large-area floor construction
As a key equipment in modern floor construction, concrete laser leveling machines are widely used in large-area floor construction (such as industrial plants, logistics storage centers, large supermarkets, parking lots, etc.) due to their high efficiency and high precision. The following is a detailed analysis from the aspects of application advantages, core technology, construction process, applicable scenarios and precautions: Compared with traditional manual leveling (such as scraping with a ruler, vibrating with a vibrating rod) or small mechanical operations, concrete laser leveling machines show significant advantages in large-area construction: 1. Construction efficiency is greatly improved In large-area floor construction, concrete laser leveling machines can achieve continuous operation, and the average daily construction area of a single device can reach 800-2000㎡ (depending on the equipment model and concrete supply speed), which is 5-10 times the efficiency of manual construction. For example, a 100,000㎡ logistics warehouse floor can shorten the construction period by more than 30% and reduce labor costs by 40%-60% by using a concrete laser leveling machine. 2. Higher flatness and precision The concrete laser leveler forms a horizontal reference plane through the laser transmitter, combined with real-time sensor detection and automatic adjustment of the hydraulic system, which can control the flatness error of the floor within ±3mm/2m (far exceeding the ±5-10mm standard of traditional processes), meeting the high-precision requirements for large-area floors in the "Concrete Structure Engineering Construction Quality Acceptance Code", and is especially suitable for industrial floors that are sensitive to flatness (such as precision equipment workshops). 3. Reduce the risk of concrete cracking The integrated vibration system of the equipment (the spacing between the vibration rods is usually 20-30cm) can vibrate the concrete evenly, with a depth of 30-50cm, which can effectively discharge bubbles, reduce honeycomb surface, and avoid strength differences caused by uneven manual vibration. In addition, efficient construction can shorten the concrete pouring interval, reduce cold joints caused by segmented construction, and improve the integrity of the floor. 4. Reduce manual dependence and labor intensity Large-area floor construction requires a lot of manual cooperation (such as paving, leveling, and vibrating), while the laser leveling machine only needs 1-2 operators to cooperate with auxiliary workers (responsible for laying and edge processing) to complete the work, reducing the dependence on skilled workers and avoiding the labor intensity of long-term bending over. 1. Laser positioning system – The laser transmitter can form a 360° horizontal reference plane (covering a radius of 50-100m) above the construction area, which is not affected by the ups and downs of the ground, ensuring the overall horizontal consistency of large-area construction (traditional rulers can only ensure local flatness and are prone to cumulative errors). – Some high-end equipment is equipped with dual laser systems or laser radars, which can cope with complex environments (such as strong light, obstacles) and reduce signal interference. 2. Automatic control system The equipment detects the deviation between the concrete surface height and the reference surface in real time through sensors (response speed up to 0.1 seconds), and automatically adjusts the lifting and lowering of the scraper and vibrating mechanism to achieve "detection-adjustment-operation" closed-loop control to ensure uniform flatness at every location in large-scale construction. 3. High-efficiency vibration and paving mechanism – The frequency of the vibrating rod is adjustable (usually 3000-6000 times/minute), which can be adjusted according to the slump of concrete to ensure deep vibration and compaction; – The scraper width is mostly 2-4m, and the single paving area is large. With the equipment travel speed (adjustable from 0-10m/min), continuous and uniform paving is achieved. 1. Preliminary preparation – Base treatment: clean up the base debris and water accumulation, repair potholes, and ensure that the base flatness error is ≤5cm (use milling machine if necessary); – Laser system calibration: set the height of the laser transmitter according to the design elevation, and debug the matching degree of the equipment sensor and the reference surface; – Concrete preparation: Mix concrete according to the designed ratio (the slump is usually 120-200mm, and continuous supply is required to avoid construction interruption). 2. Concrete spreading and leveling – Spreading: Use a pump truck or a forklift to unload the concrete to the construction area, and manually level it initially (the thickness is slightly higher than the design elevation by 5-10cm); – Laser leveling: The equipment travels at a uniform speed in the longitudinal or transverse direction, the scraper scrapes the concrete surface, and the vibrator vibrates synchronously; if the area is too large, use the "block skipping method" construction (each block area ≤200㎡, leaving expansion joints) to avoid concrete shrinkage and cracking. 3. Subsequent treatment – Slurry raising and polishing: 1-2 hours after leveling (before the initial setting of concrete), use a polishing machine to raise the slurry and finish the surface (can be used in conjunction with the subsequent process equipment of the laser leveling machine, such as a four-disc polishing machine); – Maintenance: Cover with film or sprinkle water for maintenance, the maintenance period is ≥7 days to avoid surface cracking. – Industrial plant floor: such as automobile factories, electronic workshops, etc., which have high requirements for flatness (must meet the requirements of equipment installation and forklift driving) and strength, and laser leveling can reduce ground settlement and wear; – Logistics warehousing floor: The floor of large warehouses and distribution centers needs to withstand the rolling of heavy shelves and forklifts. The high precision of laser leveling can avoid the tilting of cargo stacking and the bumping of forklifts; – Transportation hub floor: such as airport aprons, high-speed railway station squares, etc., which have large areas and need to withstand vehicle loads for a long time, and require uniform overall strength of the floor; – Commercial and public building floor: such as large shopping malls and exhibition centers, which have high requirements for the aesthetics of the floor (flatness affects the subsequent epoxy and floor tile laying), and laser leveling can reduce the rework of later decoration. 1. Environmental adaptability – Strong light or rainy days may interfere with the laser signal, so a rain shelter or anti-interference laser system is required; – When the wind force is ≥ level 5, the laser transmitter may deviate, and construction needs to be suspended or the transmitter bracket needs to be reinforced. 2. Concrete quality control – The slump of concrete needs to be stable (fluctuation range ≤ 20mm), otherwise it is easy to cause sand or cracking on the surface after leveling; – Avoid interruption of concrete supply, otherwise cold joints will be formed, affecting the integrity of the floor. 3. Equipment operation and maintenance – The operator needs to be trained and familiar with laser system calibration and emergency handling (such as manual shutdown when the signal is lost); – Regularly clean the concrete residue on the vibrator and scraper to avoid affecting the accuracy of the equipment. 4. Cost consideration The purchase or rental cost of laser leveling equipment is relatively high (about 100,000-300,000 yuan for domestic equipment and about 500,000-1,000,000 yuan for imported equipment), but for large-scale construction of more than 10,000 square meters, the cost savings (labor and construction period) brought by its efficiency improvement are far higher than the equipment investment. The concrete laser leveling machine solves the pain points of "low efficiency, poor precision, and strong dependence on manual labor" in large-area floor construction through "laser reference + automatic control" technology, and has become the mainstream solution for modern floor construction. With the intelligent upgrade (such as unmanned driving and BIM technology integration), its application in large-area floor will be more efficient and more accurate, further promoting the development of floor construction towards industrialization and standardization. However, it is necessary to pay attention to the selection of equipment models in combination with scene requirements and strictly control the construction process to maximize its advantages. Click the below to jump immediately!!! ARMOUR JOINT CONCRETE LEVELING MACHINE LIGHT TOWER POWER TROWEL SLIPFORM MACHINE STEEL FIBER TOPPING SPREADER TRACKED MINI DUMPER