Technical Knowledge
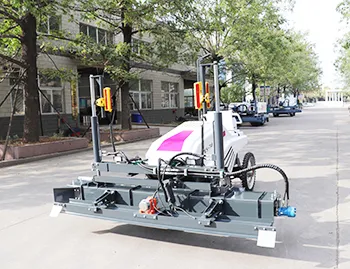
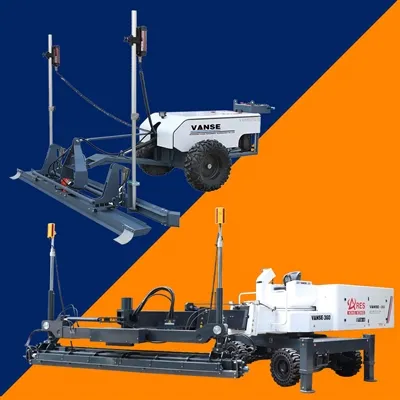
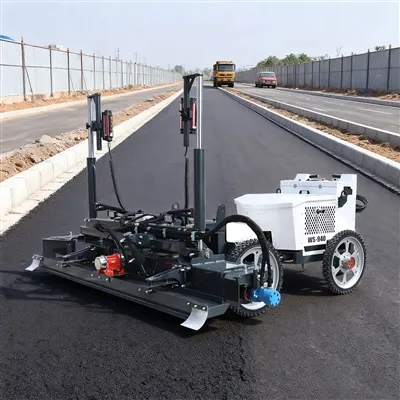
Concrete laser leveling machine winter maintenance tips

The strongest cold wave hits, Wanshi machinery warm reminder you now is the off-season construction, machine maintenance can not slack off oh, here is the winter maintenance of the machine super practical knowledge, the following winter maintenance measures are in the routine maintenance needs special attention to matters, must be completed under the premise of conventional maintenance:
Before the onset of winter, replace the winter fuel in advance to avoid the wax accumulation of ordinary diesel in the filter element and pipeline due to low temperature, thus causing the engine to fail to start normally.
Choose a standard engine oil.
Open the anti-icing device of the compressed air system and check the ether level regularly.
Many engines require additional additives in the coolant, known as SCA (Supplemental Coolant Additive). It is usually used in the process of contact between aluminum parts and coolant, so as to prevent metal corrosion, mineral precipitation, cylinder liner cavitation and foaming more effectively. Please refer to the machine's manual for details.
Electrical system maintenance:
Please start the engine once every half a month, charge the battery, and run all hydraulic actuators, such as rotating hydraulic motor, telescopic cylinder, etc. Do not remove the battery from the machine to prevent the failure of the internal software program of the controller due to the loss of the equipment for a long time.
Hydraulic system maintenance:
Start the machine regularly and open all hydraulic functions on the machine, so that the hydraulic drive components work regularly, in order to prevent the related seals due to long time parking damage, and cylinder rod and other metal components corrosion and other failures.
As far as possible, all cylinder rods are shrunk into the hydraulic cylinder cavity to better protect the surface of the cylinder rod.
Maintenance of mechanical parts:
Before parking the machine for a long time in winter, lubrication and maintenance of each mechanical hinge point and bearing should be done well.
Check the integrity of the dustproof cover of each mechanical component, and replace the damaged seals in time.
Metal contact surfaces exposed to air should be treated against rust.
Start the engine regularly and run all reduction gear boxes to prevent the shaft seals and rubber seals in the gear boxes from being damaged by long-term parking and bonding with gear oil.
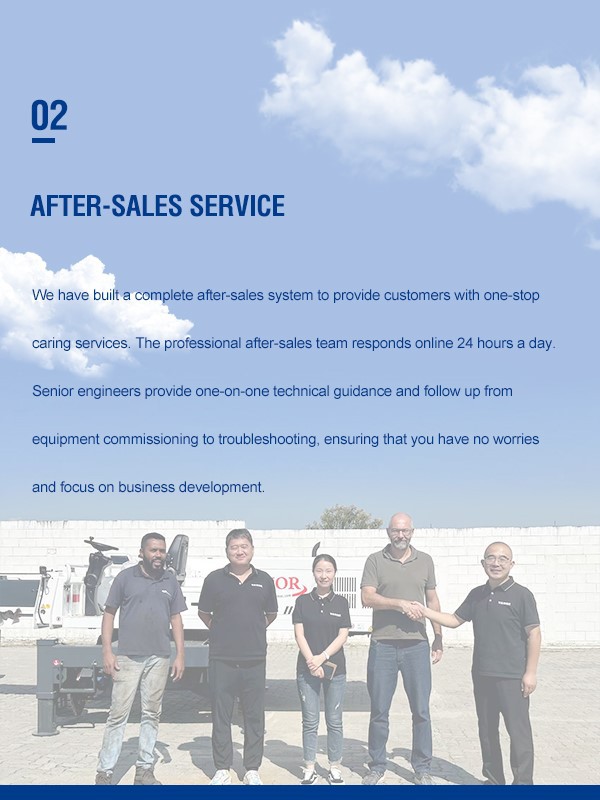
Thanks to All the Friends Who Support and Trust Shandong Vanse Machinery Technology Co., Ltd.
If you want to know more about Shandong Vanse Machinery Technology Co., Ltd. or have any questions, please feel free to contact us:
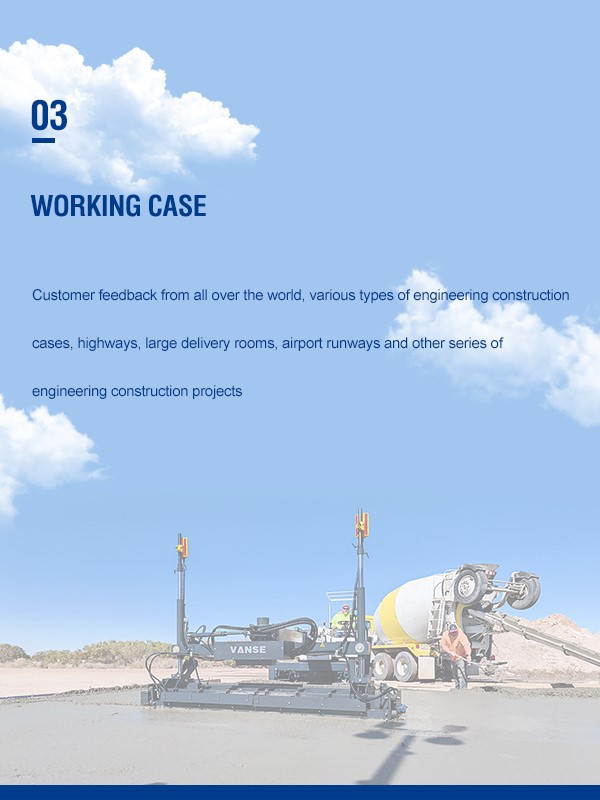
Our Factory
Shandong Vanse Machinery Technology Co., Ltd.
Share this article

About the Author: Shandong Vanse Machinery Technology Co., Ltd.
Shandong Vanse Machinery Technology Co., Ltd. is a high-tech manufacturer specializing in concrete construction machinery, including laser screeds and related equipment. The company integrates R&D, production, and global sales, with products exported to over 60 countries and widely used in infrastructure projects worldwide.
Previous Post
Next Post
Related Articles
You Might Also Like
Laser leveling machine for concrete paving
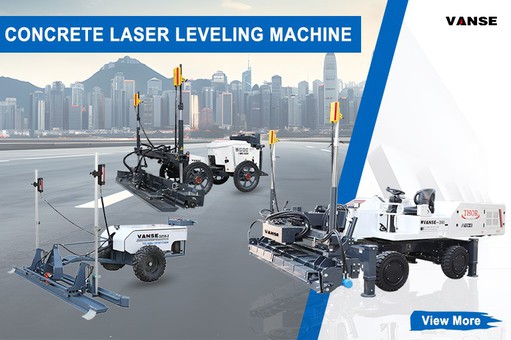
WS740 concrete laser leveling machine: the apparatus guide by laser for concrete leveling. Laser leveling leveling machine could greatly improve the concrete smoothness and compaction. as well as prolong the service life of concrete floor. Walk-behind two wheels concrete laser leveling machine, mainly used in large area concrete construction, such as workshop, supermarket, warehouse, airport, playground and so on. This laser leveling can satisfy the construction requirement of large area and high flatness and levelness. As for laser leveling: A new concrete construction,while construct a large area of concrete floor,use laser leveling machine to vibrate new concrete,leveling and control the standard elevation from ground. Technical Description:First,set a fixed laser transmitter,the transmitter emits a laser beam rotation forming a laser control plane,using handheld receivers lever floor elevation guide to the leveling head of Tank concrete laser leveling machine,the automatic control system of leveling machine receiver laser signal (10 times/sec frequency) based on the laser leveling head sensed,then adjust the elevation automatic in real-time,because the laser emitter after the set is fixed,so it can make sure does not produce a cumulative error while a large area of ground construction.What are the key operational differences and ideal uses for walk-behind versus boom type concrete laser leveling models?
The core operational difference is the operator's position and the machine's reach. Choosing between them is primarily a function of project scale and site accessibility, with walk-behind models excelling in tight, complex areas and boom-type machines dominating large, open floors. Here is a direct comparison to match the machine type to your job: Feature / Consideration Walk-Behind Laser Leveling Boom-Type (Ride-On) Laser Leveling Primary Operational Role Precision Leveling High-Speed Placement & Leveling Key Operation Difference The operator walks behind, manually guiding the machine's fixed-width (2.5-3m) Leveling head over placed concrete. The operator rides in a cab, remotely controlling a long, articulating boom (5.5-6m+) to place, spread, and level concrete from a distance. Ideal Job Size Small to Medium (up to ~20,000 sq ft / 2,000 m² per day). Medium to Very Large (30,000 to 100,000+ sq ft / 3,000-10,000+ m² per day). Optimal Site Accessibility Confined, obstructed, or complex layouts. Perfect for areas with walls, columns, tight corners, and strip pours. Wide-open, unobstructed slabs. Essential for vast, clear spaces like warehouses and distribution centers. Labor & Skill Impact Requires a small crew to manage concrete and assist. Operator has direct, physical control. Dramatically reduces labor; one operator replaces a large raking crew. Requires skill to manage the boom's reach and functions. Mobilization & Logistics Transportable on a trailer or in a pickup truck. Easy to move around site. Requires a low-boy trailer, semi-truck, and significant on-site space. Higher mobilization cost. Concrete Placement Strategy Works with concrete that has been dumped and roughly spread in front of it. Can actively pull concrete from large piles to fill low areas, enabling efficient "point-load" pouring. Use this decision flow to select the right type: Many Obstructions → Walk-behind (e.g., Vanse DZ25-2/DZ30-2). Fully Open → Proceed to Step 2. Under ~25,000 sq ft → Compact Ride-on (e.g., Vanse WS940C or compact boom model YZS2-4). Over ~30,000 sq ft → Full-size Boom-type (e.g., Vanse YZ40-4E, YZ30-4E). Indoor/Enclosed Site → Consider an Electric model (e.g., Vanse WS25-2D) for zero emissions. Critical Floor Flatness (FF/FL) → Boom-type machines generally produce superior, more consistent results. Multiple Small Pads or Additions → Walk-behind offers superior mobility between locations. Choose a Walk-Behind model when accessibility and agility are your top priorities for smaller, complex pours. Choose a Boom-Type model when production speed and efficiency are critical for dominating large, open slabs. If you can share details about your specific project's square footage, layout (presence of columns/walls), and pour method, I can help suggest a more precise model from a manufacturer's lineup. Note: The parameters provided in this document are for reference only and are not mandatory. Due to differences in technical characteristics between different brands and models of laser levelers, please consult the manufacturer for a suitable solution before actual operation. This reference document assumes no responsibility for any issues arising from failure to follow the manufacturer's instructions.What are the main differences in operation processes among different types of concrete laser leveling?
The four types of concrete laser leveling machines you mentioned represent typical models with different levels of automation and functionality. The main differences in their operation processes lie in several core links such as equipment positioning, elevation control, travel mode and construction scope. Now let's break down the unique operation process of each model one by one. To understand more intuitively, we can compare their differences in key operation links through the following table: Operation link Walk-behind type Four-wheel drive Four-wheel telescopic arm type Remote-controlled four-wheel telescopic arm type 1. Equipment positioning and movement Manual traction consumes a lot of physical effort from the operator and the movement is not precise. Cab operation, like driving a car, requires moving on a leveled or solid ground. The cab operates the movement, but the flat head is precisely positioned at a distance through the telescopic boom. The remote control operates the movement, allowing the operator to stand at the best observation point. 2. Control of a flat hairstyle The flat head is integrated with the main unit and moves along with it. The flat head is usually fixed at the front or bottom of the fuselage and moves along with the body. The flat head is separated from the main unit and controlled independently by a multi-section telescopic arm. The flat head is separated from the main unit and controlled independently by a multi-section telescopic arm. 3. Elevation and slope control It relies on manual adjustment by the operator and requires extremely high levels of experience and a sense of touch. The laser system automatically controls the elevation of the leveling head and can preset single or double slopes. The laser system automatically controls the elevation and slope of the leveling head, unaffected by the posture of the fuselage. The laser system automatically controls the elevation and slope of the leveling head, unaffected by the posture of the fuselage. 4. Construction scope and flexibility Small-scale construction, low flexibility, prone to leaving footprints that need to be repaired. Large-scale construction is carried out, but there are blind spots near walls and columns, and manual material replenishment is required. It has a wide coverage range, with an arm span of up to 6 to 12 meters, and can handle some blind spots. It has the highest flexibility and can be installed closely against walls and column bases with almost no blind spots. 5. Requirements for operators High skills and high physical strength Driving skills and system operation Driving skills, spatial sense and boom operation techniques Advanced remote control skills and spatial sense, with the lowest physical requirements. Core features: Human-machine integration, with humans serving as the power source and main control system. Typical operation process Installation reference: Set up a rotating laser emitter outside the construction area. Positioning and startup: Place the machine at the starting point of the concrete, install the laser receiver, and turn on the vibration motor. Manual traction and leveling The operator holds the handle with both hands and pulls the machine backward relying on physical strength. Keep your eyes fixed on the laser receiver signal light installed on the mast (or listen to the buzzer), and manually rotate the adjustment rod to adjust the height of the scraper in real time to reach the laser plane. Repetition and shifting: After completing one row, turn off the vibration, lift or drag the equipment to the next row with great effort, overlap with the previous row, and repeat the process. Blind spot handling: Corners and edges that machines cannot handle, which need to be repaired manually with traditional tools. Core features: Operator driving, the leveling system and the walking system are closely integrated. Typical operation process Installation benchmark: The same as above. Driving into position: The operator drives the equipment from a solid ground into the starting point of the construction area. System Settings: Set the slope mode (horizontal, single slope, etc.) on the control panel of the cab. Driving and Automatic Leveling Let go of the crew cut. The operator controls the steering wheel and the accelerator to move the machine forward, backward and turn. The elevation and slope of the flat head are automatically maintained by the laser system and do not require human intervention for leveling. Monitoring and Steering: The operator monitors the instruments and the concrete condition ahead in the cab and turns at the end of each row. The fuselage must be moved to allow the entire flat head to cover the new area. Core features: The flat head is separated from the main unit, and the working range is expanded through the telescopic arm. Typical operation process Installation benchmark: The same as above. Driving and strategic positioning: The operator drives the equipment to a strategic fixed position (usually in the middle or on one side of the area to be poured), after which the machine body no longer needs to be moved frequently. Boom operation and automatic leveling The operator operates the multi-way valve handle or rocker in the cab to control the extension, contraction, lifting, lowering and left and right swinging of the telescopic arm. The laser system automatically controls the elevation and slope of the flattening head. The operator only needs to control the boom to move the leveling head to the position that needs to be leveled. Covering construction: Through the flexible movement of the boom, the flat head can cover a large area in a "fan-shaped" or "net-like" path, while the machine body remains stationary. Core feature: Based on the telescopic arm type, it has achieved remote control with "human-machine separation". Typical operation process Installation benchmark: The same as above. Remote control positioning: The operator holds the remote control to remotely control the movement of the equipment and park it at the optimal fixed position, which can easily avoid ground obstacles and steel mesh. Remote precision operation The operator leaves the cab and stands in a position where the overall situation can be overseen. All the movements of the telescopic arm and the flat head can be precisely controlled through the joystick and buttons on the remote control. Panoramic Monitoring and Construction Due to the excellent field of vision, the operator can simultaneously observe the material condition of the concrete, the leveling effect, and the distance between the boom and the surrounding obstacles. The leveling head can be directed to closely adhere to the formwork, wall base and column base for construction, minimizing blind spots and achieving the most efficient and precise leveling operation. Walk-behind type: Suitable for extremely small, irregular or areas where large equipment such as equipment foundations cannot enter. It has a low cost, but it is the most dependent on people and technology. Four-wheel drive type: Suitable for large, open and barrier-free warehouse and factory floors, its efficiency is much higher than that of the Walk-behind type. It is the main force in traditional large-scale construction. Four-wheel telescopic boom type: Suitable for construction sites of medium complexity, such as those with partial columns or equipment foundations. It reduces the number of movements of the fuselage and improves the coverage efficiency. Remote-controlled four-wheel telescopic boom type: It is the top-of-the-line choice, suitable for the highest standards and most complex construction sites (such as super factories, precision workshops, and projects with a large number of columns and obstacles). It offers unparalleled flexibility, vision and construction quality, minimizing manual repair work to the greatest extent. Which model to choose depends on the scale of your project, the complexity of your layout, your budget, and your requirements for construction efficiency and precision. Note: The parameters provided in this document are for reference only and are not mandatory. Due to differences in technical characteristics between different brands and models of laser levelers, please consult the manufacturer for a suitable solution before actual operation. This reference document assumes no responsibility for any issues arising from failure to follow the manufacturer's instructions.