Technical Knowledge
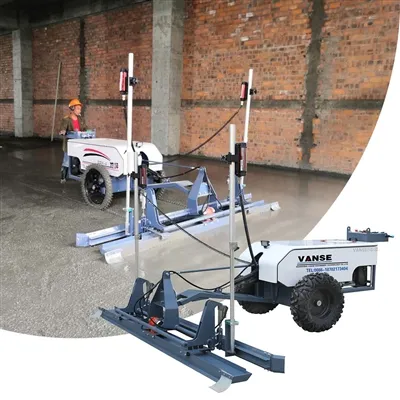
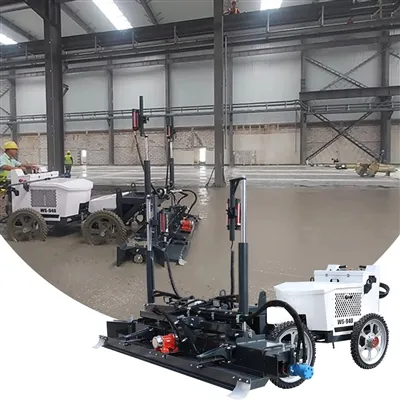
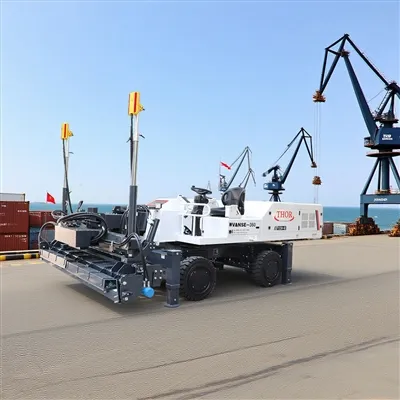
Shandong VANSE mechanical laser leveling machine leads the market with four advantages
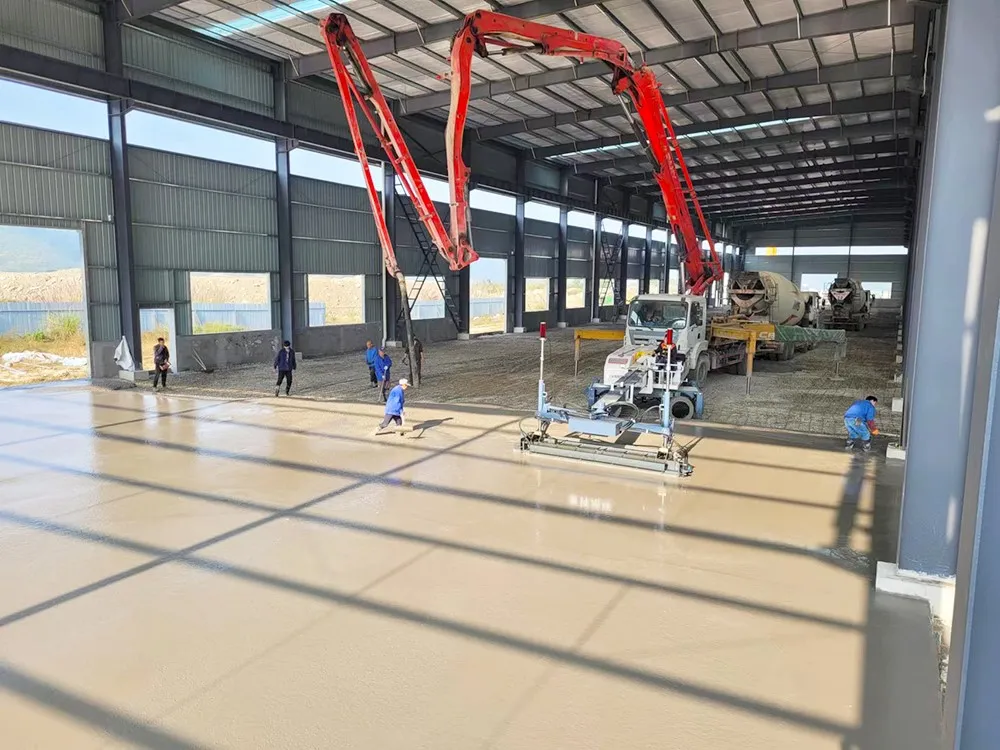
The construction machinery industry is becoming more and more mature, and various types of construction machinery are more and more commonly used in my country's consumer market, especially this year, concrete laser leveling machines are more and more recognized by customers.
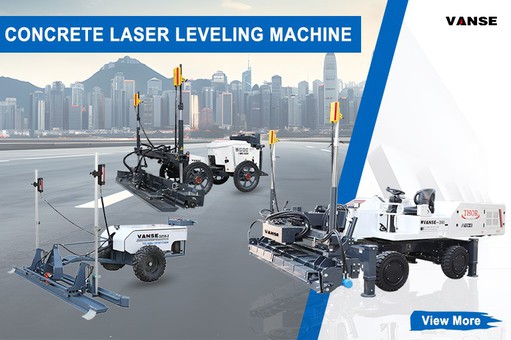
As the leader of concrete laser leveling machine, the concrete laser leveling machine produced by Shandong VANSE Machinery can realize large-scale construction, and completely eliminate all the "common quality problems" caused by the secondary method by solving the concrete surface layer at one time . It has truly achieved the effect of "three super" floors that are flat, clean, dense, high-strength, one layer as a whole, cost reduction, construction period shortening, and absolute durability.
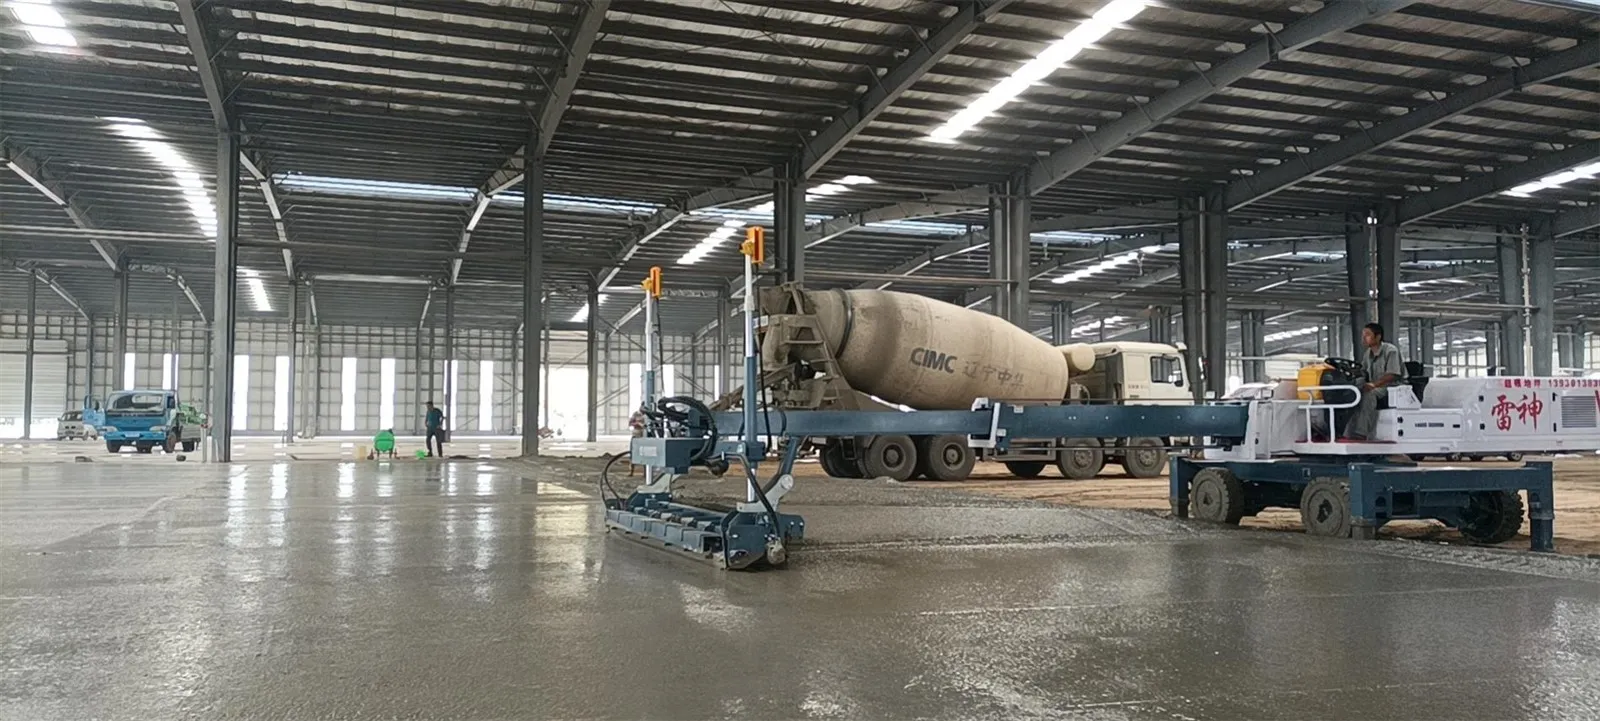
Shandong VANSE mechanical concrete laser leveling machine has several advantages compared with traditional laser leveling machines:
1. Laser alignment, high precision and low error.
Traditional process leveling requires support formwork to control the elevation of the ground and pull the control line. The elevation error is large. The levelness and flatness of the entire floor cannot be guaranteed.
Using a laser point-to-point emitter, it is suitable for large-area one-time paving. There is a laser measurement and control system to control the elevation in real time. There is no need for pulling wires for leveling, and there is no need for side plates in the middle to control the elevation of the ground. In this way, the elevation error caused by the vibration of the formwork (channel steel) during the construction process is avoided, and the elevation error caused by traditional manual block formwork is also reduced.
2. Reduce labor costs and double the efficiency.
Traditional construction involves a large number of workers, requiring support formwork (channel steel), spotting, and paving. About 20 people are needed. The daily construction area is 700 square meters. The total number of people who use the concrete laser leveling machine is reduced by more than half compared with the traditional process. Can be operated by one person. The daily construction area is 2500-3500 square meters, which greatly reduces labor costs.
3. Better flatness and integrity.
Traditional craft construction, one day of formwork and one day of watering, can only be skipped one by one for construction, which has great limitations, cannot be continuously operated, and the integrity is not good, which is likely to cause cumulative errors in construction joints.
Concrete laser leveling machine can pave a large area of the floor at one time, with higher efficiency and integrity. The completion of the entire floor will make the ground integrity better, which is completely impossible for traditional construction.
Thanks to All the Friends Who Support and Trust Shandong Vanse Machinery Technology Co., Ltd.
If you want to know more about Shandong Vanse Machinery Technology Co., Ltd. or have any questions, please feel free to contact us:
Our Factory
Shandong Vanse Machinery Technology Co., Ltd.
Share this article

About the Author: Shandong Vanse Machinery Technology Co., Ltd.
Shandong Vanse Machinery Technology Co., Ltd. is a high-tech manufacturer specializing in concrete construction machinery, including laser screeds and related equipment. The company integrates R&D, production, and global sales, with products exported to over 60 countries and widely used in infrastructure projects worldwide.
Previous Post
Next Post
Related Articles
You Might Also Like
How to evaluate the reliability of concrete laser leveling machine?
In the field of modern concrete construction, concrete laser leveling machine (concrete laser leveling machine or concrete laser leveler) has become the preferred equipment for many large projects due to its high efficiency and precision. With the continuous increase in the industry's requirements for construction quality and efficiency, as well as the continuous development of industries such as infrastructure construction and real estate, the market demand for concrete laser leveling machines is growing. According to relevant reports, the global concrete laser leveling machine market size is expected to reach US$1.76 billion in 2025, with an annual growth rate of approximately 11.4%. In this context, it is particularly important to evaluate the reliability of concrete laser leveling machines, which is not only related to construction quality, but also closely related to the cost and progress of the project. Leveling accuracy is the core performance indicator of concrete laser leveling machines, which directly determines the flatness of the concrete surface after construction. In projects such as airport runways and precision electronic factories that require extremely high ground flatness, high-precision laser leveling machines are indispensable. Some of the internationally renowned brands use advanced 3D laser scanning technology to achieve a flatness accuracy of ±2 mm. Some leading domestic companies, such as Shandong Vanse Machinery Technology Co., Ltd., currently have product accuracy of ±2 mm, of which the WS940C/YZ30-4E uses 3D laser scanning technology. When evaluating the leveling accuracy, you can view the technical parameter description of the equipment and refer to the test data of actual construction cases. At the same time, pay attention to the stability of the laser system. Stable laser signal transmission can ensure continuous and accurate leveling operations. For example, in the floor construction of large shopping malls, the use of high-precision laser leveling machines can ensure that the floor will not cause uneven laying of floor tiles or inconvenience for pedestrians due to flatness problems during long-term use. Work efficiency directly affects the construction progress and cost of the project. Taking the common large-scale industrial plant construction as an example, the traditional manual leveling method not only consumes a lot of manpower, but also has a slow construction speed, while the concrete laser leveling machine shows significant advantages. The concrete laser paving and leveling machine can complete 3,000 square meters of work per day and 350 square meters per hour (depending on the type of machine, the construction area completed varies), greatly shortening the construction cycle. When evaluating work efficiency, it is necessary to comprehensively consider parameters such as the equipment's travel speed, vibration frequency, and scraping width. At the same time, combined with the actual construction environment, such as site size and concrete supply, it is necessary to determine whether the equipment can maintain efficient operation under different working conditions. For example, in the construction of a narrow underground parking lot, the mobility and flexible operation of the equipment have a greater impact on work efficiency. As the "eye" of the concrete laser leveling machine, the stability of the laser system is crucial. A stable laser system can ensure that the equipment continues to provide an accurate elevation benchmark during long-term operation. Some high-end laser leveling machines are equipped with a dual-axis automatic compensation system, which can effectively reduce the interference of the laser signal caused by uneven ground or equipment vibration. When evaluating the stability of the laser system, the performance of the equipment under different ground conditions can be observed, such as whether the laser system can quickly adjust and maintain stable elevation control when constructing on a foundation with large undulations. At the same time, understand the protection level and anti-interference ability of the laser transmitter, as well as whether it has an automatic calibration function. For example, in a dusty construction site, a laser transmitter with a good dustproof design can better maintain signal stability and ensure the accuracy of the leveling operation. Reasonable structural design is the basis for ensuring the stable operation and durability of the concrete laser leveling machine. The overall structure of the equipment should fully consider the stress conditions during operation to ensure that key components such as the frame and vibrating device have sufficient strength and rigidity. Taking the driving laser leveling machine as an example, its frame structure needs to bear the weight of the equipment itself, the weight of the operator, and the vibration impact during operation. Therefore, it is mostly welded with high-strength steel and optimized to disperse stress and prevent deformation or breakage. In addition, the layout of the equipment should be easy to operate and maintain, and the connection and transmission methods between the components should be simple and reliable. For example, some advanced laser leveling machines adopt a modular design, integrating components with different functions into independent modules, which is convenient for quick replacement of faulty modules during maintenance and shortening downtime. The manufacturing process is directly related to the quality and reliability of the equipment. During the manufacturing process of high-quality concrete laser leveling machines, extremely high processing accuracy is required for parts. Taking the scraper of the leveling machine as an example, the surface flatness and straightness errors must be controlled within a very small range to ensure uniformity and high precision when leveling concrete. At the same time, advanced welding technology and surface treatment technology are also the key to improving equipment quality. For example, the use of robot welding technology can ensure uniform and firm welds and improve the stability of welding quality; hot-dip galvanizing or painting of key components can effectively enhance the anti-corrosion ability of the equipment and extend its service life. When evaluating the manufacturing process level, you can check the production qualifications and quality certification system of the equipment manufacturer, as well as understand its reputation and performance in the industry. For example, manufacturers with ISO quality management system certification usually follow stricter quality control standards during the production process. The durability of key components of concrete laser leveling machines, such as engines, hydraulic systems, electrical components, etc., directly affects the overall service life of the equipment. Take the engine as an example. Under the condition of continuous long-term operation, high-quality engines can maintain stable power output, and have good heat dissipation performance and low failure rate. Some laser leveling machines that use well-known brand engines can run for thousands of hours without failure under harsh working conditions after rigorous durability testing. When evaluating the durability of key components, you can check the brand, model and related technical parameters of the components to understand their reputation and actual application cases in the market. At the same time, pay attention to the warranty period of the components provided by the manufacturer. A longer warranty period usually means confidence in the quality of the components. For example, if the oil pump, oil cylinder and other components in the hydraulic system are made of high-quality materials and advanced manufacturing processes, leakage and wear can be effectively reduced, and the reliability and durability of the system can be improved. Equipment that is easy to maintain can reduce the cost of use and improve the availability of the equipment. The concrete laser leveling machine should have a design that is convenient for inspection, cleaning and replacement of parts. For example, the engine hood of the equipment should be easy to open, so as to facilitate daily inspection of oil level, air filter and other components; the installation position of key components should be easy to operate, such as the filter element of the hydraulic system, which should be designed in a position that is easy to disassemble and replace. In addition, the manufacturer should provide a detailed maintenance manual to clarify the maintenance cycle, maintenance items and operation methods, and provide original parts support in a timely manner. Some advanced laser leveling machines are also equipped with a fault diagnosis system that can quickly locate the fault point and provide accurate maintenance instructions for maintenance personnel. For example, when the electrical system of the equipment fails, the fault diagnosis system can prompt the specific fault code through the indicator light or display screen to help maintenance personnel quickly troubleshoot the problem and shorten the maintenance time. By investigating the actual performance of concrete laser leveling machines under different working conditions, we can more intuitively understand its reliability. In the construction of large storage centers, due to the large ground area and high flatness requirements, the laser leveling machine needs to work continuously for a long time, which is a great test for the stability and durability of the equipment. In the construction of some outdoor parking lots with complex terrain, the equipment not only has to deal with the ups and downs of the ground, but may also face the influence of bad weather. At this time, the adaptability and reliability of the equipment are particularly important. By collecting construction feedback from similar projects, we can fully understand the advantages and disadvantages of the equipment under different working conditions. User feedback and word of mouth are important bases for evaluating the reliability of concrete laser leveling machines. In industry forums, social media groups and professional equipment evaluation websites, a large number of users' evaluations of laser leveling machines of different brands and models can be collected. For example, after using a certain brand of laser leveling machine for a period of time, some users reported that the laser system of the equipment had a problem of reduced accuracy after half a year of use, while other users praised a certain equipment for its simple operation and convenient maintenance, and stable performance in multiple projects. In addition, you can communicate with construction companies and engineering contractors who have actually used the equipment to understand the problems they encountered during long-term use and their evaluation of the overall performance of the equipment. By comprehensively analyzing a large number of user feedback, we can have a more accurate understanding of the reliability of concrete laser leveling machines of different brands and models, and provide a strong reference for equipment selection. Click the below to jump immediately!!! ARMOUR JOINT CONCRETE LASER LEVELING MACHINE LIGHT TOWER POWER TROWEL SLIPFORM MACHINE STEEL FIBER TOPPING SPREADER TRACKED MINI DUMPERAnalysis of factors causing uneven concrete pavement and measures to improve its smoothness
The factors that cause uneven concrete pavement are quite diverse, including construction materials, machinery, personnel operation, etc. The flatness can be improved by optimizing construction technology, strengthening quality control and other measures. The following is a detailed introduction: – Uneven settlement of roadbed: If the compaction degree of the roadbed is insufficient during the construction process, or there is a weak soil layer in the foundation that has not been effectively treated, after the concrete pavement is constructed, the roadbed will settle unevenly due to factors such as vehicle load, resulting in uneven pavement. – Unreasonable mix ratio: The improper proportion of cement, aggregate, water and other materials in the concrete mix ratio will affect the working performance and strength of the concrete. For example, if the water-cement ratio is too large, the concrete will shrink greatly during the solidification process, resulting in cracks and unevenness on the pavement; if the sand ratio is too high or too low, it will affect the workability of the concrete, making it difficult for the concrete to be evenly flat during the paving process. – Unstable raw material quality: Fluctuations in cement strength, poor aggregate particle size grading, excessive mud content, etc., will affect the performance of concrete. If the aggregate particle size is inconsistent, the coarse and fine aggregates will be unevenly distributed during the vibration process, affecting the smoothness of the road surface. – Concrete mixing and transportation: Insufficient or too long mixing time will cause uneven or over-mixing of concrete, affecting its performance. During transportation, if the concrete segregates or the slump loss is too large, it will also cause difficulties in paving and vibration, resulting in uneven road surface. – Paving and vibration: Uneven travel speed of the paver, inappropriate vibration frequency and amplitude of the vibrator, etc., will affect the density and smoothness of the concrete. Insufficient vibration will cause the concrete to be fully dense and a honeycomb surface will appear; excessive vibration will cause the concrete to be stratified and segregated, the coarse aggregate will sink, and the surface mortar will be too thick, resulting in poor road surface smoothness. – Surface finishing and roughening: Improper surface finishing time. If surface finishing is done too early, the cement mortar on the concrete surface will be squeezed out, affecting the surface strength and wear resistance; if surface finishing is done too late, it will be difficult to smooth the surface. If the depth and uniformity of roughening are not well controlled, it will affect the appearance and smoothness of the road surface. – Construction personnel factors: The technical level and operation proficiency of construction personnel have a direct impact on the smoothness of the road surface. For example, if the paver operator cannot master the operation skills of the paver and cannot adjust the parameters of the paver in time according to the road surface conditions; if the vibrator operator does not operate according to the specifications during vibration, and the vibration points are unevenly distributed, etc., the road surface will be uneven. – Ensure the compaction of roadbed: In roadbed construction, compaction operations should be carried out strictly in accordance with design requirements and construction specifications, and appropriate compaction machinery and compaction technology should be used to control parameters such as the number of compaction passes, compaction speed and water content to ensure that the compaction of the roadbed meets the design standards. – Treatment of weak foundation: For the weak soil layer in the foundation, it is necessary to adopt replacement and reinforcement methods according to the specific situation, such as replacement of ash soil and reinforcement of cement mixing piles, etc., to improve the bearing capacity of the foundation and reduce uneven settlement. – Strict control of raw material quality: Select raw materials such as cement and aggregates with stable quality, and conduct strict inspection and testing of the raw materials entering the site to ensure that their various performance indicators meet the requirements. – Optimization of mix ratio design: According to the design strength grade of concrete, construction environment and other factors, determine the reasonable mix ratio through experiments. Under the premise of ensuring the strength and durability of concrete, optimize parameters such as water-cement ratio and sand ratio to improve the working performance of concrete, make it easy to spread and vibrate, and ensure the flatness of the road surface. – Standardize concrete mixing and transportation: Mix in strict accordance with the concrete mix ratio, control the mixing time and mixing speed, and ensure that the concrete is mixed evenly. During transportation, use appropriate transportation equipment to prevent concrete segregation and slump loss, such as using a concrete mixer truck, and keep the tank rotating at a constant speed during transportation. – Improve the quality of paving and vibration: Select a paver with good performance and have it operated by skilled operators. During the paving process, keep the paver's driving speed uniform and stable, and reasonably adjust the paver's vibration frequency and amplitude according to the slump and paving thickness of the concrete. When vibrating, operate according to the vibration point spacing and vibration time required by the specification to ensure that the concrete is vibrated densely and evenly. – Fine finishing and roughening: Master the finishing time. Generally, finishing is carried out after the concrete surface absorbs water. The method of multiple finishing is used to make the road surface smooth and smooth. When roughening, the depth and uniformity of roughening must be controlled. Special roughening tools can be used, and roughening can be carried out in sections according to the width and length of the road surface to ensure consistent roughening effect. – Strengthen the training and management of construction personnel: Regularly organize technical training for construction personnel to improve their operating skills and quality awareness. For key processes in the construction process, experienced and skilled personnel should be arranged to operate, and on-site supervision and management should be strengthened to ensure that construction personnel strictly follow the specifications and operating procedures. ARMOUR JOINT CONCRETE LASER LEVELING MACHINE POWER TROWEL LIGHT TOWER STEEL FIBER TRACKED MINI DUMPERHow long does a novice need training to operate a ride-on laser leveling independently?
For novice operators of ride-on laser leveling machines, to reach the level of being able to independently and with high quality complete construction tasks, a systematic training process that combines theory with practice is required. Generally, this cycle can be divided into the following stages: Basic Introduction and Safe Operation (about 3-7 days) Objective: Under the guidance of an experienced master, be able to perform simple equipment movement and basic leveling operations, and have a deep understanding of safety regulations. Initial independent operation (about 1-3 weeks) Objective: Be capable of independently completing the entire process from startup inspection to shutdown under supervision, and finish ground leveling with low quality requirements. Proficiency and mastery (1 to 3 months or more) Objective: Be capable of independently handling various complex construction conditions and concrete working conditions, achieve high-quality and efficient ground leveling, and be able to deal with some common equipment malfunctions. This stage is the core, determining the operator's future operation habits and safety awareness. Theoretical training (1-2 days) Safety knowledge: This is of Paramount importance. This includes the position of emergency stop buttons for equipment, dangerous areas of rotating parts, electrical safety (such as the use of laser emitters), fire safety, etc. Equipment structure: Understand the names and functions of each component of the leveling machine (engine, hydraulic system, leveling head, laser receiver, control panel, etc.). Principle of laser system: Understand how the laser transmitter establishes a horizontal plane, and how the receiver receives signals and controls the rise and fall of the flattening head. This is the "brain" of the laser leveling machine and must be understood. Daily maintenance: Learn the key points of inspection before starting up, during operation and after shutdown, such as checking the oil, hydraulic oil and grease filling points, etc. Simulation operation (2-5 days) : It is carried out in non-construction areas (such as solid open ground). Basic movement practice: starting, stopping, moving forward, moving backward, turning (especially turning in place and making large-radius turns). Flat head control: Practice raising and lowering the flat head to feel its response speed. Laser system practical operation: Set up the laser emitter and practice setting and calibrating the automatic leveling mode of the machine. Under the on-site supervision of the coach, they began to enter the actual construction site for operation. Car Learning (Week 1) Observe how the master craftsman starts the first cut, plans the walking path, and handles complex areas such as boundaries and column feet. Do it yourself, but each step is confirmed by the coach. The key is to learn how to adjust the operation techniques and machine speed according to the dryness and wetness (initial setting state) of the concrete. Operate independently under supervision (for the second to third weeks) Independently completed the entire process from equipment inspection, laser setup to actual leveling, but the coach was present throughout. Learning to judge the "heat" of concrete is a key experience to ensure the quality of leveling. Start learning to handle some minor issues, such as laser signal loss and remedial measures when the ground is locally too high or too low. Even if one can operate independently, to become an excellent operator still requires the accumulation of time and experience. Experience accumulation: Having worked on various types of projects (factories, warehouses, shopping malls, etc.), dealing with different grades of concrete and different requirements for steel bar laying. Efficiency improvement: Optimize walking paths, reduce repetitive leveling, and enhance work efficiency. Fault prediction and handling: By listening to sounds, observing instruments, and sensing equipment vibrations, potential faults (such as abnormal hydraulic systems, weak engines, etc.) can be detected in advance. Cooperate with the construction team: Skillfully collaborate with the concrete pouring team, formwork support workers, finishing workers, etc., and become an efficient part of the construction process. Training mode Manufacturer's systematic training > guidance from experienced workers on construction sites > self-study and exploration. Receiving formal training from the manufacturer leads to the fastest growth and the most systematic knowledge. Student foundation People with experience in operating construction machinery such as excavators and loaders will get the hang of it much faster. Training intensity Continuous practice on construction sites is worlds apart from intermittent learning. Equipment type Operating a leveling with a "swing arm" function requires higher skills and a sense of space, and the learning time will be slightly longer. Complexity of construction projects The requirements for operators are completely different from those for projects that always involve simple large planes and those that need to handle a large number of corners, column bases, and slope changes. For a complete novice, on the premise of receiving systematic training and maintaining continuous practice: It takes about one week to be able to "move" and perform basic operations. The leveling task with low quality requirements can be completed under supervision within 2 to 3 weeks. One can basically be competent for the independent operation of most routine projects within 1 to 3 months. However, to become a "master craftsman" who can handle all kinds of complex situations and maintain stable and efficient product quality, it requires at least half a year to one year of continuous training and the accumulation of experience from different projects. It is recommended that beginners start learning from safety and the basics and must not be eager for quick success. Note: The parameters provided in this document are for reference only and are not mandatory. Due to differences in technical characteristics between different brands and models of laser levelers, please consult the manufacturer for a suitable solution before actual operation. This reference document assumes no responsibility for any issues arising from failure to follow the manufacturer's instructions.