Technical Knowledge
VANSE laser leveling machine training and after-sales service after purchasing the machine
VANSE laser leveling machine training and after-sales service after purchasing the machine
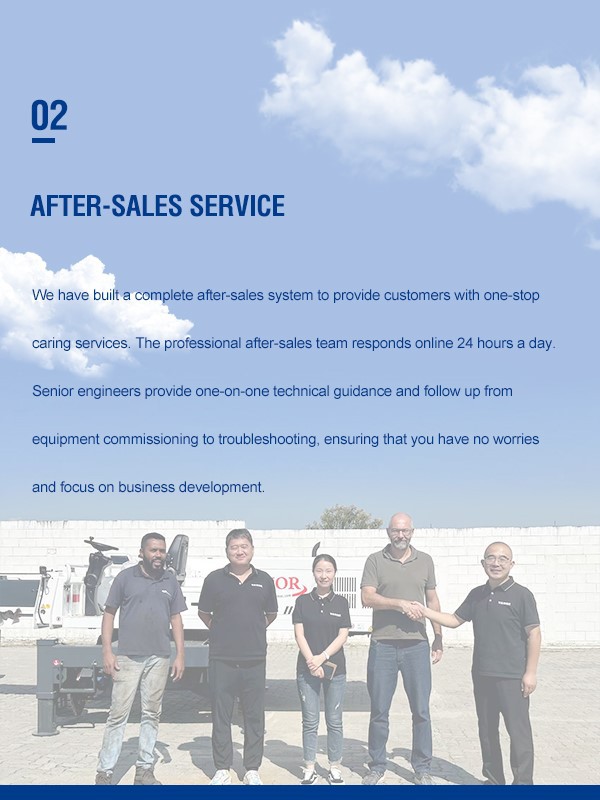
Shandong VANSE Machinery Co., Ltd. not only sells laser leveling machines, but also assists customers to complete projects and meet high-standard construction requirements. The so-called assisting customers to do projects means that our company's personnel will operate in the early stage of construction, and provide systematic training to the customer's construction personnel at the same time, which can be roughly divided into the following three steps:
1. The first job after the machine is sold is the pre-construction work. Our staff will explain the construction process, installation, and commissioning of the machine to the customer in detail:
1) After the base level is processed, the equipment of the laser leveling machine is adjusted, and the fixed reference level is drawn according to the original level point; the plastic film is laid, the steel mesh is bound (according to the design requirements), and the side formwork is supported; the laser transmitter is erected , introduce the floor level into the laser leveling machine according to the original benchmarking point.
2) Convey concrete, use commercial concrete, and transport it to the construction site with concrete trucks.
3) Scale calibration Use a hand-held receiver to check the floor elevation, introduce the elevation into the laser leveling machine, and adjust the reference point (±0.00) on the leveling machine.
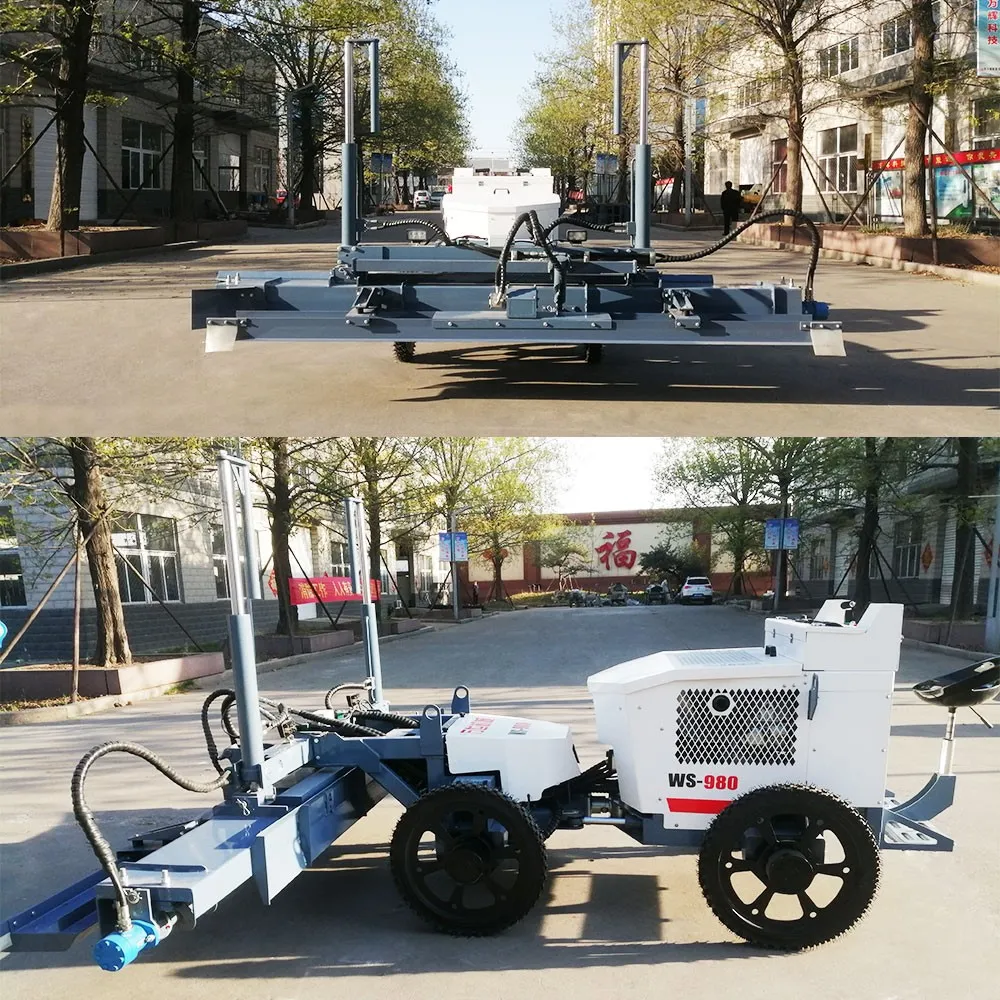
2. Prepare well for the construction. During the construction, we will explain in detail the training and operation of the machine, the on-site construction, and the solutions to the problems that are easy to occur during the learning construction:
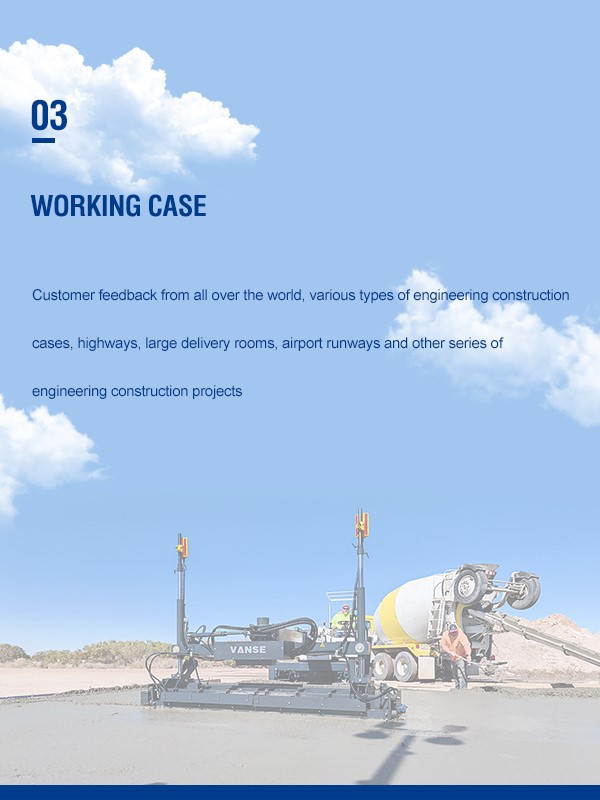
1) Concrete paving, within the effective construction range of the leveling head of the laser leveling machine, the concrete is initially leveled manually to a height of 1-2 cm higher than the floor level (the specific height depends on the slump of the concrete), and then the concrete The laser leveling machine completes the vibration, compaction and leveling work at one time.
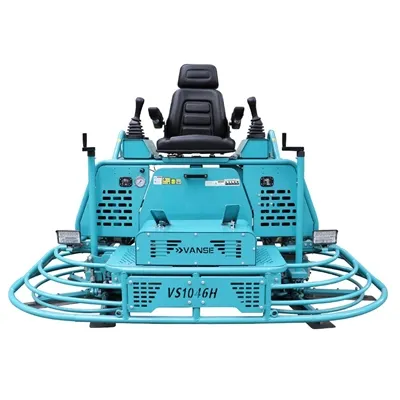
2) Troweling and finishing. When the poured concrete reaches initial setting, it is polished by a trowel machine, and then manually troweled and finished.
3. After construction, we will explain to customers in detail the maintenance of the machine, different types of engineering construction methods, and different standard construction methods:
1) After each construction, you need to use the arm lift button to manually lift the machine head, and then exit the construction site. During this process, be careful not to push the machine when the vibration leveling part is in contact with the ground, otherwise it is easy to cause damage to the vibration plate. Moreover, after the construction is completed, it is necessary to flush the machine with a high-pressure water gun in time to prevent the water gun from being directly aimed at the mesh part of the fuselage for washing, so as to prevent water from entering the inside of the fuselage and causing problems such as short circuit of the machine circuit.
2) In addition, pay attention to the maintenance of the concrete floor. After the concrete is troweled, it is not allowed to move heavy objects on the floor for at least 7 days, and it should be kept in a moist curing state. In order to achieve a good maintenance effect, the surface should be covered to isolate the concrete from the outside. During the maintenance period, when the strength of the surface concrete does not meet the requirements, it is strictly forbidden to use people; the cutting seam should be in accordance with the design requirements, and the surface treatment of the floor should be completed. It is to be carried out later, that is, to ensure that it is carried out before the final setting of the concrete. The spacing, width, and depth of the cuts must meet the requirements of the design and construction specifications; the joints should be filled and protected until the concrete reaches its strength before it can be used.
Our Shandong VANSE Machinery has a standard, that is, the customer's construction personnel are proficient in operating the machine, can do the on-site construction well, and complete the three training procedures to meet the standards of Party A and the customer's approval, and our company's staff can leave the site.

Thanks to All the Friends Who Support and Trust Shandong Vanse Machinery Technology Co., Ltd.
If you want to know more about Shandong Vanse Machinery Technology Co., Ltd. or have any questions, please feel free to contact us:
Our Factory
Shandong Vanse Machinery Technology Co., Ltd.
Share this article

About the Author: Shandong Vanse Machinery Technology Co., Ltd.
Shandong Vanse Machinery Technology Co., Ltd. is a high-tech manufacturer specializing in concrete construction machinery, including laser screeds and related equipment. The company integrates R&D, production, and global sales, with products exported to over 60 countries and widely used in infrastructure projects worldwide.
Previous Post
Next Post
Related Articles
You Might Also Like
Cement Floor Cracks: Cause Analysis and Prevention
Cracks in cement floors (typically referring to cement concrete surfaces, such as indoor floors, outdoor plazas, and parking lots) not only affect appearance but can also reduce durability and even hinder functionality due to water seepage and debris accumulation. The following detailed analysis covers common crack symptoms, core causes, and targeted prevention and control measures to help accurately identify and effectively resolve the problem. The form, width, and distribution of cement floor cracks directly reflect their causes and can be categorized as follows: Crack Types Appearance Characteristics Common Locations Hazard Level Surface Cracks Cracks are short and thin (<0.1mm wide), forming an irregular network with no discernible depth, mostly concentrated in the surface layer (1-3mm deep). Large indoor floors and outdoor plazas Low (appearance only, no structural risk) Vertical/Horizontal Cracks Cracks are long (several to tens of meters long), straight, 0.1-0.5mm wide, and can penetrate the surface layer (5-10mm deep). Along the length/width of the floor, or along both sides of a partition joint Medium (easy to seep, accelerating surface degradation) Cracks at the Edges and Corners of Plates Cracks extend from the corners of the slab (such as the corners of a square floor) toward the center, forming an L-shaped or diagonal pattern, with a width of 0.2-0.8mm. At the joints of indoor and outdoor floor panels, near wall corners High (likely to cause edge peeling, affecting pedestrian safety) Through-Breaking Cracks Cracks extend through the entire cement surface layer (even penetrating the base layer), are >0.5mm wide, and are sometimes accompanied by slight ground subsidence or sanding. Highly loaded areas (such as parking lots and warehouses), and areas with uneven subgrades Extremely High (may cause floor damage and water accumulation, requiring urgent attention) The root cause of cement floor cracking is "internal stress in the surface layer exceeding its tensile strength." The sources of this stress are related to five key factors: material, base layer, construction, environment, and usage. The details are as follows: Improper material selection or proportioning directly leads to insufficient crack resistance in the surface layer: Incorrect cement selection: Using cement with a high heat of hydration (such as P.O. 42.5R rapid-hardening cement) to cast large surfaces releases a large amount of heat during hydration, raising the internal temperature of the surface layer. Contraction upon cooling creates "temperature stress," which can cause longitudinal and transverse cracks. Using expired cement (which has reduced strength) can also lead to insufficient tensile strength in the surface layer, making it more susceptible to cracking. Poor aggregate grading: If the fine aggregate (sand) is too fine (fineness modulus <2.3) or the mud content is too high (>3%), the cement requirement will increase (more cement paste is needed to coat the aggregate), leading to increased shrinkage of the surface layer. If the coarse aggregate (stone) is too small (<5mm) or missing, it will not form a "skeletal support," resulting in unrestrained shrinkage of the surface layer and prone to network cracking. If the water-cement ratio is too high: In pursuit of fluidity during construction, water usage is often blindly increased (water-cement ratio > 0.55). After the surface layer hardens, excess water evaporates, creating internal voids and reducing density. This significantly increases shrinkage (approximately 20% increase in shrinkage for every 0.1 increase in water-cement ratio), which can easily lead to surface cracking and edge cracking. Improper admixtures/admixtures: Failure to add or incorrect addition of admixtures (e.g., failure to add a retarder in summer, resulting in rapid initial setting of the surface layer and inability to grout after surface water evaporates; failure to add an antifreeze in winter, resulting in internal structural damage after freezing); and failure to add admixtures such as fly ash and mineral powder (key to reducing hydration heat and shrinkage) result in poor crack resistance in the surface layer. Cement floor surfaces rely on the stable support of a base layer (such as a lime soil base, crushed stone base, or concrete base). Base layer problems can directly affect the surface layer: Uneven base layer settlement: If the base layer is not compacted layer by layer during construction (e.g., a lime soil base with a compaction level less than 95%), or if there is a weak soil layer beneath the base layer (e.g., uncompacted backfill), the surface layer can experience partial subsidence during use, subjecting it to tensile stress and causing through-hole cracks or cracks at the edges and corners of the slabs. Uneven/contaminated base layer surface: The base layer surface has a height difference greater than 5mm (not leveled). The surface layer has uneven thickness after pouring, with thinner areas shrinking faster than thicker areas, creating "temperature differential stress." Oil and loose dust on the base layer surface have not been cleaned, resulting in insufficient adhesion between the surface layer and the base layer. After hardening, the two separate, and the surface layer shrinks independently, causing cracks. No isolation layer is provided for the base layer: When the base layer is concrete or a rigid material, without an insulating layer such as polyethylene film, the surface layer adheres too tightly to the base layer. During shrinkage, it is constrained by the base layer and cannot deform freely, causing cracks in areas of stress concentration (such as corners and joints). Construction operation is critical to crack control. Common mistakes include: Improper pouring and vibration: Failure to follow the "staged pouring, gradual progress" principle during pouring (e.g., large areas of ground are not divided into blocks, with individual blocks >20 m2), resulting in no channels for the surface layer to shrink as a whole; insufficient vibration during vibration (low density in some areas of the surface layer, insufficient tensile strength) or over-vibration (aggregate sinks, cement slurry floats, forming a "floating slurry layer" on the surface. After hardening, the floating slurry shrinks and cracks, known as crazing). Incorrect timing of surface calendering: Calendering too early (the surface layer has not yet set and the cement slurry has not yet developed strength) can easily cause sanding on the surface; calendering too late (the surface layer has already set and a crust has formed on the surface) can damage the surface structure, forming microcracks that later expand into cracks. Inadequate or improper sizing of the slurry: Large areas of flooring (single floor area >15 m2) are not provided with standardized expansion joints (spacing: ≤6 m vertically, ≤8 m horizontally). This lack of "stress relief" during surface shrinkage can lead to vertical/transverse cracks along weak areas (such as the center). Insufficient expansion joint depth (<1/3 of the surface layer thickness) or inadequate filler (such as asphalt mortar) can cause cracks to extend along both sides of the expansion joints. Untimely/inadequate curing: Failure to cover and cure the surface layer within 12 hours of pouring (e.g., exposure to direct sunlight in summer or wind in winter) allows surface moisture to evaporate rapidly, preventing internal moisture from being replenished. This results in "shrinkage stress" and causes surface cracking. Insufficient curing time (<7 days) prevents the surface layer from reaching its designed strength (typically ≥70% strength), leading to premature loading (e.g., pedestrians or vehicles), which can easily lead to corner cracks or through-hole cracks. Ambient temperature and humidity fluctuations can exacerbate stress in the surface layer and induce cracks: Severe Temperature Fluctuations: In summer, during daytime pouring (ambient temperature 35°C), the temperature drops sharply at night (15°C). The surface layer cools and contracts rapidly, while the interior cools and contracts slowly. This internal constraint creates "temperature stress" on the surface, leading to longitudinal, straight cracks. In winter, if the surface layer freezes before reaching its frost resistance (≥70% of design strength), the internal moisture freezes and expands, and upon thawing, the volume contracts, forming "freeze-thaw cracks" (mostly cracks at the edges and corners of the slabs, accompanied by surface spalling). Chronic and unstable humidity: In humid environments (such as bathrooms and underground garages), the surface layer absorbs moisture over time, softening the cement paste and reducing its tensile strength. In dry environments (such as heated rooms and warehouses in northern China), moisture from the surface layer continuously evaporates, accumulating shrinkage stress. The alternating effects of these two factors can easily lead to surface cracking or through-hole cracks. Improper load or maintenance during use can accelerate the development of cracks: Premature loading or overloading: Heavy objects (such as furniture and building materials) are piled on the surface before it reaches its design strength (28 days), or vehicles are driven on it (for example, a parking lot is opened to traffic without proper maintenance). This causes the surface to be subjected to loads exceeding its tensile strength, leading to through-cracks or cracks along the edges of the slabs. Lack of routine maintenance: Failure to promptly seal small cracks in the surface allows rainwater and oil to seep in, eroding the surface's internal structure. Furthermore, in winter, the water that seeps in freezes and expands, causing cracks to widen. Prolonged exposure to heavy loads (such as frequent forklift traffic in a warehouse) can lead to localized stress concentrations, causing longitudinal cracks. The core of prevention and control lies in "source control (materials + base layer), process control (construction), and post-maintenance (environment + use)." It is divided into two parts: "preventive measures" and "crack repair measures": Precise Material Selection: Prioritize cement with low hydration heat (such as P.O. 42.5 ordinary cement or slag Portland cement); use well-graded medium sand (fineness modulus 2.3-3.0, mud content ≤3%) and 5-10mm continuously graded crushed stone (mud content ≤1%) as aggregates; add Grade I fly ash (15%-20%) or mineral powder (20%-25%) to reduce hydration heat and shrinkage. Strictly control the water-cement ratio: The water-cement ratio should be ≤ 0.5 (for standard floors) and ≤ 0.45 (for impermeable floors). If necessary, add a retarding water reducer (at a dosage of 0.5%-1%) to maintain fluidity while reducing water consumption and minimizing shrinkage risk. Ensure the base layer is compacted and leveled: The base layer (lime soil/gravel) should be constructed in layers, with each layer ≤30cm thick and a compaction level ≥95% (tested using the knife ring method). The base layer surface should be leveled with cement mortar, with a height difference ≤3mm and cleaned (free of oil stains and loose dust). Apply a primer if necessary (to enhance adhesion between the surface layer and the base layer). Installing Isolation Layers and Expansion Joints: For rigid base layers (such as concrete), lay a 0.1mm thick polyethylene film isolation layer. For base layers >10m long, install expansion joints every 6-8m along the length (20mm wide and filled with asphalt hemp) to prevent base layer shrinkage from transferring to the surface layer. Scientific pouring and vibrating: For large floor areas, pour in blocks, with each block ≤15 m2 (rectangular blocks, aspect ratio ≤1.5). Leave 20 mm wide joints between blocks (the joint depth should be 1/3-1/2 the surface layer thickness). Vibrate with a flat vibrator (at a speed of 1-1.5 m/min) until the surface is free of bubbles and slurry. Avoid missed or over-vibration. Choose the right timing for calendering: Calender in three steps: ① Before initial setting (after the surface layer has absorbed water), smooth it with a wooden trowel; ② After initial setting (no visible finger marks remain), perform initial compaction with an iron trowel; ③ Before final setting (when the surface is nearly hardened), perform final compaction with an iron trowel to ensure a smooth surface without any marks. Strengthened maintenance management: Cover the surface with geotextile or plastic film (add a shade net in summer and a thermal blanket in winter) within 12 hours after pouring to keep the surface moist. Curing time for ordinary surfaces is ≥7 days, and for impermeable/load-bearing surfaces is ≥14 days. Pedestrians and vehicles are prohibited from entering during the curing period. Temperature Control: In summer, avoid pouring at noon (select morning and evening temperatures between 25-30°C). Cover the surface to maintain moisture. In winter, preheat the aggregate (≥5°C) before pouring, ensure the surface is at least 10°C before pouring, and maintain an ambient temperature of ≥5°C during curing (use heating if necessary). Usage and Management: The surface should be cured for 28 days before use. Premature stacking of heavy objects is prohibited. In areas such as parking lots and warehouses, limit vehicle/cargo weight to the designed load capacity to avoid local overloading. Regularly inspect the floor surface and seal any minor cracks with epoxy resin glue. If cracks have already appeared, first clean them (remove debris and dust, and flush with a high-pressure water gun), then repair them as follows: Crack Types: Repair methods Material Selection Key Points: Surface cracks Surface sealing method Epoxy sealer, cement-based penetrating crystallization coating (CCCW) Use a brush to evenly apply the glue/paint to the crack surface and a 5cm area on either side. Repeat 2-3 times. Cure for 24 hours. Vertical/horizontal cracks (width < 0.5mm) Low-pressure grouting method Cement slurry (water-cement ratio 0.45), epoxy slurry Drill an 8mm diameter hole (5mm deep) every 20cm along the crack. Insert a grouting tube and inject grout using a low-pressure pump (0.2-0.3MPa) until the grout overflows. Cure for 7 days. Cracks along edges and corners (width 0.2-0.8mm) Painting mortar filling method Polymer cement mortar (cement: sand: latex = 1:2:0.15) Chisel away the loose surface layer on both sides of the crack (5-10cm wide, 3-5mm deep). Clean and apply a primer. Fill with mortar and compact. Cure for 7 days. Through cracks (width > 0.5mm) Grouting + reinforcement method High-strength epoxy slurry, carbon fiber cloth First, fill the crack with high-pressure grouting (1.0-1.5MPa). Then, apply carbon fiber cloth (15cm wide, along the crack). Apply a topcoat. Cure for 14 days. The key to preventing and controlling cracks in cement floors is "prevention is better than cure": By optimizing the material mix (controlling the water-cement ratio and adding admixtures), stabilizing the base layer (compacting, leveling, and insulating layers), and standardizing construction (block-by-block pouring, timely maintenance, and appropriate gridding), stress can be reduced at the source. If cracks have already occurred, appropriate repair methods should be selected based on the crack morphology (width, depth, and location) to prevent further crack expansion. Paying attention to load control and regular maintenance during daily use can significantly extend the service life of cement floors. Note: The parameters provided in this document are for reference only and are not mandatory. Due to differences in technical characteristics between different brands and models of laser levelers, please consult the manufacturer for a suitable solution before actual operation. This reference document assumes no responsibility for any issues arising from failure to follow the manufacturer's instructions.What large outdoor scenes are ride-on concrete power trowels suitable for?
– Large squares have a large ground area and are usually paved with concrete or stone. For example, city center squares, commercial squares, etc., may range from several thousand square meters to tens of thousands of square meters. The thickness of the concrete square floor is generally around 10-20 cm, while the stone floor has different thicknesses and specifications. – The ground flatness requirements are high, and it is necessary to ensure the comfort of pedestrians and the stable placement of activity facilities (such as sculptures, fountains, etc.). At the same time, the square floor may need a certain drainage slope to prevent water accumulation. With its high power and large trowel diameter, the driving trowel can quickly and effectively trowel large square floors, and the slope and glossiness of the ground can be controlled by adjusting the operating parameters of the trowel, so that the square floor can achieve the ideal construction effect. – The ground of airport runways and aprons is a thick layer of high-strength concrete structure. The runway length can reach several thousand meters and the width is tens of meters. The apron area is also quite large. The thickness of runway concrete is generally around 30-50 cm, and it needs to withstand the huge impact force when the aircraft takes off and lands. – There are extremely strict standards for ground flatness and roughness. The driving trowel can accurately control the troweling process to ensure that the flatness error of the runway and apron is within a very small range (for example, the longitudinal flatness error of the runway does not exceed 3-5 mm), and can set different roughness according to different areas (such as runways, connecting roads, aprons, etc.) to meet the safety requirements of aircraft take-off and landing and taxiing. Its efficient working performance can also complete large-scale airport ground construction in a short time, reducing the impact on airport operations. – Large parking lots have a large ground area and are generally concrete structures. The ground may have a certain slope design for drainage and vehicle driving guidance. The parking lot ground also needs to be divided into parking spaces and passages. – The driving trowel can smooth the ground according to the design requirements of the parking lot on the basis of ensuring construction efficiency. For example, during the polishing process, the operation can be carried out according to the drainage slope requirements, and at the same time, the ground of the parking space and the passage has appropriate flatness and friction, which is convenient for the parking and entry and exit of vehicles. Moreover, the driving trowel can quickly complete the polishing work of a large area of parking lots and shorten the construction period. – The ground area of roads and sites in industrial parks is large, and the materials are mostly concrete. The roads need to meet the requirements of vehicle transportation (including heavy trucks), and the sites are used for placing equipment and stacking goods. – The driving trowel can provide efficient polishing services for the ground of industrial parks. For the road ground, it can make the road surface flat and enhance the bearing capacity and durability of the road. For the site ground, it can ensure that the goods are stacked stably and the equipment installation foundation is good. It has high working efficiency and is suitable for large-scale industrial park ground construction, which can effectively reduce labor costs and construction time.Introduction to the basics of slipform machine construction
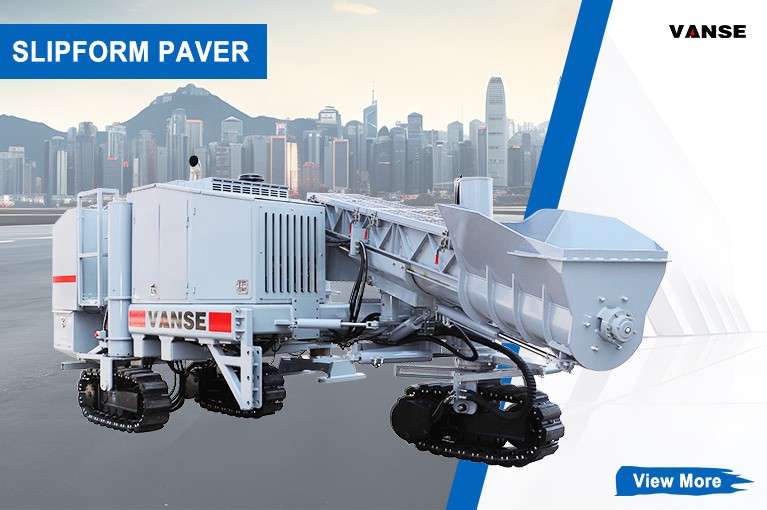
After the concrete is faced with the fixed mold, the sliding mold makes the concrete form. Used for road shoulder synovial film operation, drainage ditch synovial film operation, curb forming operation, etc. This type of machine is based on the carrier that meets the engineering standards, including asphalt products and cement concrete road construction on both sides of the curb and drainage ditches and other facilities The special industry equipment consists of walking mechanism, vibration mechanism, forming mechanism, generator and power distribution, etc. The operation process of the sliding form machine is that the concrete is vibrated and compacted by the vibrating rod, and then formed by the sliding form of the mold, and the continuous operation is carried out while walking. The shaped curb has high impact strength and stability. It can be widely used in: highways, highways, airports and other places. It is fully mechanically operated, saving a lot of labor costs, and is a new type of sliding membrane construction standard.