Technical Knowledge
What is the structure of a concrete trowel machine?

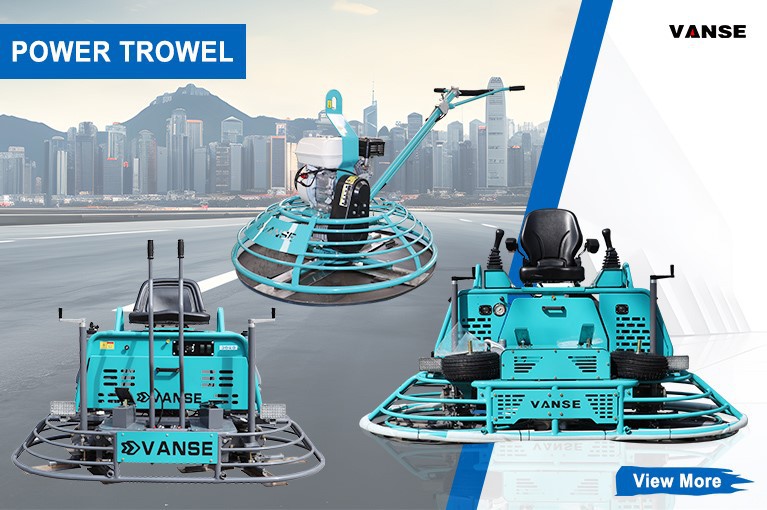
The compacted soil troweling machine mainly consists of the following parts
1. Motor or engine:
The power source of the concrete trowel is usually provided by an electric motor or a fuel engine. Electric motors typically run on AC or DC, while fuel engines run on gasoline or diesel.
2. Reducer:
Used to transmit the power of the motor or engine to the trowel plate, while reducing the speed and increasing the torque. Reducers usually adopt gear or belt transmission.
3. Trowel plate:
It is the main working part of the concrete trowel machine and is usually made of high-hardness wear-resistant materials. The rotation and pressure of the trowel plate cause the grinding wheel to rub against the concrete floor, thereby grinding and polishing the floor.
4. Polishing wheel:
A rotating wheel mounted on a trowel, usually made of high-hardness abrasive or diamond. The rotation and pressure of the grinding wheel can grind and polish the ground.
5. Adjustment device:
Used to adjust the movement speed and angle of the trowel plate to meet different construction needs. The adjustment device usually consists of a handle or a knob, which is simple and convenient to operate.
6. Bracket:
Used to support the concrete trowel, usually made of metal materials. The height and angle of the bracket can be adjusted to suit different construction environments and needs.
In addition,
the concrete trowel may also include other ancillary parts such as scrapers, water tanks, power cords, etc. The scraper is used to scrape the ground, the water tank is used to provide cooling water and clean the floor, and the power cord is used to connect the power supply.
In short, the structure of the concrete trowel is relatively complex, but the components cooperate with each other to complete the grinding and polishing of the concrete floor.
Thanks to All the Friends Who Support and Trust Shandong Vanse Machinery Technology Co., Ltd.
If you want to know more about Shandong Vanse Machinery Technology Co., Ltd. or have any questions, please feel free to contact us:
Our Factory
Shandong Vanse Machinery Technology Co., Ltd.

Share this article

About the Author: Shandong Vanse Machinery Technology Co., Ltd.
Shandong Vanse Machinery Technology Co., Ltd. is a high-tech manufacturer specializing in concrete construction machinery, including laser screeds and related equipment. The company integrates R&D, production, and global sales, with products exported to over 60 countries and widely used in infrastructure projects worldwide.
Previous Post
Next Post
Related Articles
You Might Also Like
Grade of strength of concrete
According to the relevant standards, the strength grade of building materials shall be expressed by the name of the material plus its strength standard value.Therefore, the Concrete strength grade is divided into C10, C15, C20, C25, C30, C35, C40, C45, C50, C55, C60, C65, C70, C75 and C80 by the symbol C(abbreviation of Concrete) and the standard value of cube compressive strength. This "C" grading system is now the most widely recognized internationally. Here is a comprehensive breakdown of what these grades mean and how they are used. The number (e.g., 30 in C30) represents the characteristic compressive cylinder strength in Megapascals (MPa) after 28 days of standard curing. For European Standards (EN): The number is the cylinder strength (fck,cylfck,cyl). For Chinese Standards (GB): The number is the cube strength (fcu,kfcu,k). This is a key difference in definition, despite the same "C" notation. The grades can be grouped by their strength level and primary use-case. Strength Grade Compressive Strength (MPa) Category Typical Applications C10 / C15 10 – 15 Low Strength Blinding concrete (under foundations), mass concrete fills, simple footpaths. Non-structural. C20 / C25 20 – 25 Normal Strength (General Use) Domestic: house slabs, driveways, garden walls. Lightly loaded reinforced elements. C30 / C35 30 – 35 Standard Structural The most common grades for general RC work. Beams, columns, slabs, foundations for multi-story buildings, pavements. C40 / C45 40 – 45 High Strength Heavily loaded columns/long-span beams in high-rises, bridges, industrial floors, water-retaining structures, pre-cast elements. C50 / C55 / C60 50 – 60 High Strength Long-span bridges, high-rise building cores (shear walls), offshore structures, specialized pre-stressed concrete. C65 / C70 / C75 / C80 65 – 80 Very High / Ultra-High Strength Specialized civil engineering: tall buildings (>60 stories), iconic bridges, zones with extreme loads. Requires careful mix design and quality control. This is the most important technical point. The same notation has a different physical meaning. Aspect European Standard (EN 206) Chinese Standard (GB 50010) Test Specimen Cylinder: 150mm diameter, 300mm height Cube: 150mm x 150mm x 150mm Strength Defined Cylinder Strength (fck,cylfck,cyl) Cube Strength (fcu,kfcu,k) Meaning of C30 Cylinder strength = 30 MPa Cube strength = 30 MPa Approximate Relation Cube Strength ≈ Cylinder Strength × 1.25 Cylinder Strength ≈ Cube Strength × 0.8 (C30 cylinder ≈ 37.5 MPa cube) (C30 cube ≈ 24 MPa cylinder) Practical Implication: A C30 concrete in China (GB) is structurally weaker than a C30 concrete in Europe (EN). In fact, China's C30 is roughly equivalent to Europe's C24/C25 in terms of cylinder strength. Structural Design Requirements: The primary factor. Calculated loads determine the minimum required strength (fckfck). Durability & Exposure Conditions: Often governs the choice more than strength. A harsh environment (marine, de-icing salts, freeze-thaw) may require a minimum grade (e.g., C35/XA3 for chemical attack) and a low water-cement ratio. Constructability: Higher grades (C60+) are often stiffer, have shorter setting times, and require precise batching, placing, and curing techniques. Economic Considerations: Higher grades use more cement and admixtures, increasing cost. The goal is to use the lowest grade that satisfies all structural and durability requirements. A full concrete grade specification under EN 206 includes more than just "C": C30/37: Cylinder strength 30 MPa / Cube strength 37 MPa. XC4: Exposure class for corrosion risk from carbonation (e.g., outdoor structures). S4: Slump class (160-210mm), indicating workability. Dmax 20: Maximum aggregate size 20mm. Grade Range Primary Role in Construction Key Consideration C10 – C25 Non-structural & Light Structural Cost-effectiveness for low-load applications. C30 – C35 Workhorse of the Industry Balances strength, durability, workability, and cost for the majority of structures. C40 – C60 High-Performance Structural Used where high load capacity, reduced member size, or enhanced durability is critical. C65 – C80 Specialized & High-Tech Demands expert mix design, stringent QC, and specialized construction practices. Note: The parameters provided in this document are for reference only and are not mandatory. Due to differences in technical characteristics between different brands and models of laser levelers, please consult the manufacturer for a suitable solution before actual operation. This reference document assumes no responsibility for any issues arising from failure to follow the manufacturer's instructions.What are the specifications for concrete floor flatness?
Specification for flatness of concrete floors As a ground material widely used in modern buildings, compacted soil floor has the advantages of high strength, durability and easy maintenance. However, flatness is an important indicator of concrete floors, which directly affects the use function and appearance quality of the ground. Therefore, formulating specifications for ground flatness of compacted soil is of great significance to ensure project quality. 1. Ground flatness refers to the maximum distance the ground surface deviates from the datum plane in the horizontal direction. For general indoor concrete floors, the flatness should not be greater than 2mm/2m. For floors with special requirements, such as clean workshops, precision instrument rooms, etc., corresponding adjustments should be made according to the usage requirements. 2. The allowable deviation of flatness should take into account factors such as usage requirements, construction conditions, construction methods, etc. Generally speaking, there are the following regulations for the allowable deviation of flatness when inspected using a 3m ruler and feeler gauge: a) The 3m ruler shall not be larger than 3mm/2m; b) The independent column is not larger than 3mm/3m; c) The unevenness between two adjacent plates shall not be greater than 2mm; d) The total length shall not be greater than 10mm. 1.3m ruler inspection method: Use a 3m ruler placed vertically on the ground, observe the maximum gap between the ruler and the ground, and use a feeler gauge to measure the minimum gap. 2. Level measurement method: Set level points on the ground, measure the elevation of each point with a level, and calculate the flatness of the ground. 3. Laser scanner measurement method: Use a laser scanner to scan the ground, obtain point cloud data, and calculate the flatness of the ground through software analysis 1. Appearance requirements: The ground surface should be smooth, clean, without cracks, and uniform in color: anti-slip ramps should meet the design requirements. 2. Flatness requirements: Determine the corresponding acceptance standards based on actual conditions such as usage requirements, construction conditions, and construction methods. It is generally required that the flatness of the ground should not be greater than 2mm/2m, the independent columns should not be greater than 3mm/3m, the unevenness between two adjacent boards should not be greater than 2mm, and the total length should not be greater than 10mm. 3. Safety requirements: Anti-slip ramps should be installed on the ground, and their anti-skid performance should meet the design requirements. At the same time, for floors with waterproofing requirements, waterproofing treatment should be carried out and the next process can be carried out only after passing the inspection. 4. Functional requirements: The ground should have sufficient bearing capacity to meet the usage requirements. For example, for the concrete floors in workshops, the vibration and impact effects of vehicles when driving should be considered; for public buildings such as offices and libraries, noise interference should be avoided. 5. Durability requirements: The ground should have good durability and be able to maintain its performance and appearance quality for a long time. Durability requirements include wear resistance, corrosion resistance and aging resistance. 6. Economic requirements: On the premise of meeting the use requirements and construction quality, the project cost should be reduced as much as possible. Selecting appropriate construction materials and construction techniques, improving construction efficiency and quality stability, and reducing maintenance costs are key measures to achieve economic requirements. 7. Maintainability requirements: The ground requires regular maintenance and upkeep during use to ensure its performance and appearance quality. Maintainability requirements include ease of cleaning, ease of repair and ease of replacement. 8. Environmental protection requirements: Corresponding environmental protection measures should be taken during the construction process, such as reducing noise pollution, controlling dust, rational use of waste, etc.; at the same time, environmentally friendly materials and processes should be selected, such as energy-saving lighting, green building materials, etc. Note: The parameters provided in this document are for reference only and are not mandatory. Due to differences in technical characteristics between different brands and models of laser levelers, please consult the manufacturer for a suitable solution before actual operation. This reference document assumes no responsibility for any issues arising from failure to follow the manufacturer's instructions.What impact does concrete pavement paving speed have on flatness?
🥂Affecting the concrete vibration effect: If the paving speed is too fast, the concrete stays in the vibration area for too short a time, and the vibrator cannot fully vibrate the concrete, resulting in the inability to completely discharge the air inside the concrete and insufficient density. In this way, in the subsequent use of the pavement, problems such as local subsidence are prone to occur, affecting the flatness. On the contrary, if the paving speed is too slow, the concrete stays in the vibration area for too long, which will cause excessive vibration of the concrete, causing the coarse aggregate to sink, the fine aggregate and cement slurry to float, and segregation, which will also affect the flatness and overall quality of the pavement. 🥂Affecting the working state of the leveling plate: The leveling plate of the paver is a key component for the initial leveling of concrete. When the paving speed changes, the concrete resistance of the leveling plate will also change. If the paving speed suddenly increases, the amount of concrete accumulation in front of the leveling plate decreases, and the upward buoyancy of the leveling plate decreases, which may cause the leveling plate to sink, causing local depressions on the pavement after paving. On the contrary, if the paving speed suddenly slows down, the concrete accumulation in front of the leveling increases, and the buoyancy of the leveling increases, which will cause the leveling to rise, resulting in the road surface being too high in some parts, affecting the flatness. 🥂Affecting the finishing of the concrete surface: The appropriate paving speed helps the construction workers to timely and effectively finish the newly paved concrete surface. If the paving speed is too fast, the construction workers will not have time to carefully deal with the unevenness of the concrete surface, and some small bumps will remain, affecting the flatness of the road surface. If the paving speed is too slow, the water on the concrete surface will evaporate too much. When finishing, it is easy to cause surface roughness and peeling, which is also not conducive to ensuring flatness. To ensure the flatness of the concrete pavement, the appropriate and stable paving speed should be selected according to the properties of the concrete (such as slump and workability), the performance of the paver and the actual situation of the construction site. It is generally advisable to control it at 2-3m/min. Click the below to jump immediately!!! ARMOUR JOINT CONCRETE LEVELING MACHINE LIGHT TOWER POWER TROWEL SLIPFORM MACHINE STEEL FIBER TOPPING SPREADER TRACKED MINI DUMPER