Technical Knowledge
Introducing laser leveling machines to solve the difficulties in shale gas platform construction
1. Analysis of shale gas platform construction status
With the continuous acceleration of natural gas development speed, shale gas development gradually to the factory development, the platform area is also expanding, the drilling depth is also increasing, and the requirements for the flatness and construction cycle of the concrete floor are becoming higher and higher. The conventional construction method is to divide the warehouse according to the working width of the vibratory beam 6-7m, divide the whole site into 7-13 pieces in the width direction, support the mold or set up the guide rail on both sides of each piece, pour concrete and smooth the vibratory beam, such method needs to set up the template or adjust the elevation of the guide rail many times. Within the working range of the vibratory beam, the place where the concrete is not hollow and not full cannot vibrate, and small pit functions are more likely to be formed by bleeding and sinking during the later maintenance. Water accumulation occurs in rainy days after the completion of the site, which seriously affects the placement and production and use of shale gas production and transportation equipment in the later stage. Therefore, the conventional method can not meet the requirements of the flatness of the shale gas platform.
2. The feasibility of the application of laser leveling machine
▶ The leveling machine is small in size, light in weight, not high in road capacity, convenient and fast in transportation;
▶ The leveling machine has high degree of automation, low failure rate, simple operation and easy to learn, and low requirements for operators;
▶ The leveling machine has simple structure, low procurement cost, low use cost, and little loss due to weather and other reasons;
▶ The single leveling width of the laser leveling machine can reach 2~3m, the paving speed can reach 4~5m/min, the area of 500 square meters can be completed per hour, and the area of 4000 square meters can be completed every day. It can be seen that the construction speed is fast, and the efficiency is more than 3 times that of the conventional construction method, especially suitable for the shale gas platform construction period is high. Concrete surface construction with simple surface shape and large working surface;
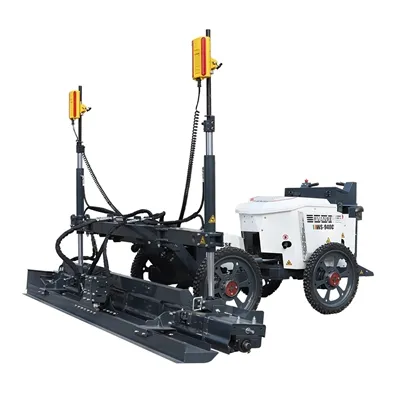
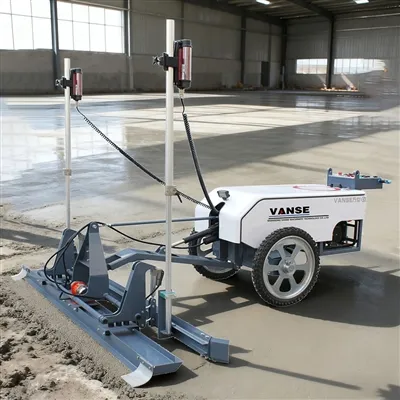
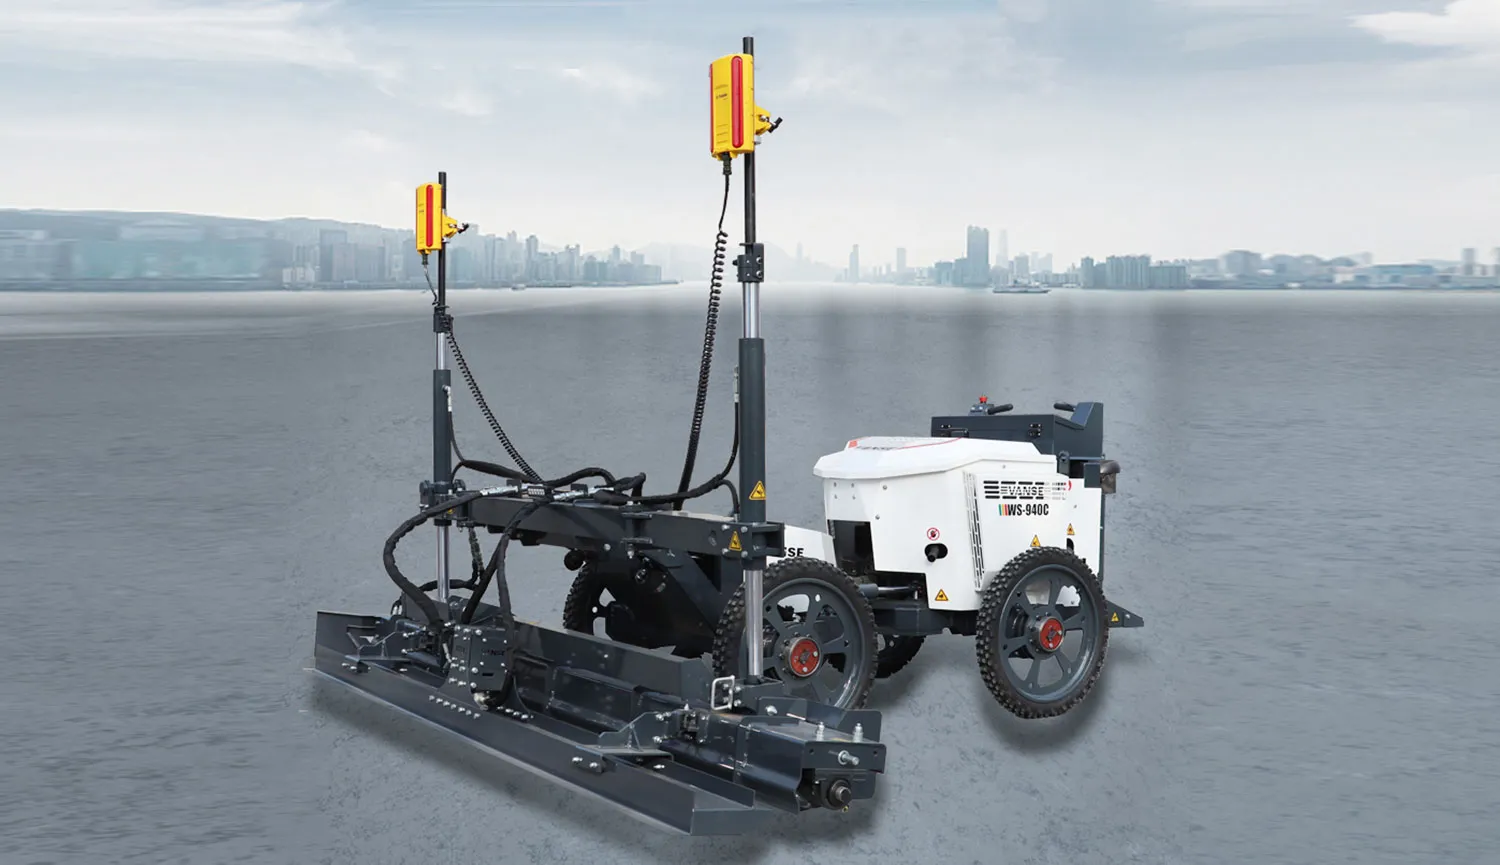
The laser leveling machine provides laser signal through a fixed transmitter, which can completely cover the whole scene. The receiver receives the signal in time, and the computer automatically calculates the design elevation according to the current position of the leveling machine, and issues adjustment instructions to the whole plate up to 10 times per second, eliminating the influence of uneven field base and greatly improving the smoothness of the concrete. Compared with the ground constructed by the laser leveling machine and the conventional method, 22 points were detected (one point every 5mx4m), and the average flatness was 1.3mm and 4.1mm, respectively. It can be seen that the leveling quality of the laser leveling machine is more than 3 times that of the conventional method.
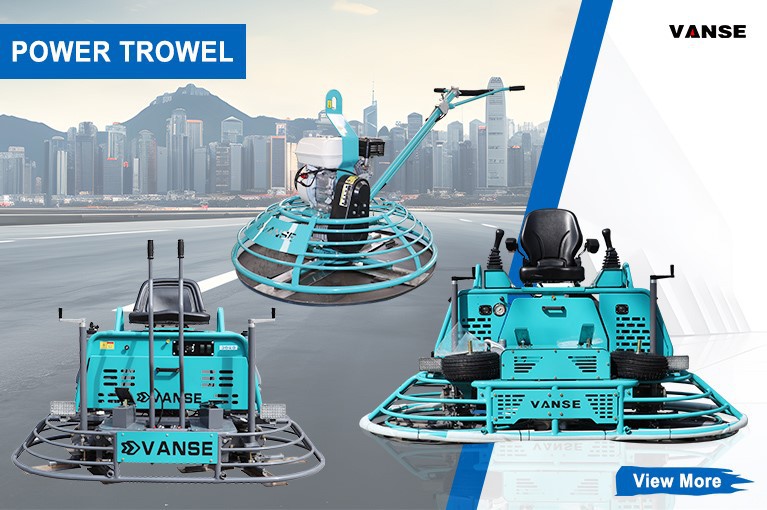
▶ Due to the good platform visibility conditions, there is no need to change the position of the laser transmitter during the construction process of the laser levelling machine, which can reduce unnecessary processes and reduce errors caused by operational errors. In the construction process of concrete, it is not necessary to separate the bin support mold, only at the edge of the site support mold can reduce the support modulus of more than 74%. After leveling, the addition of a single disc hand-held polishing machine, double disc driving polishing machine and cutting machine can make the heavy manual labor into mechanical paving, vibrating, leveling, pulp lifting, plastering, which can reduce the operator by 30% compared with the conventional construction method, and save 2 to 3 yuan /㎡ than the conventional process.
In summary, the laser levelling machine has fast speed, high efficiency and obvious economic benefits, which is suitable for the characteristics of shale gas platform, and it is very necessary and feasible to construct concrete in large areas in mountainous areas.
At present, many pilot application results have confirmed that the use of laser levelling machine is not only feasible but also very necessary in the large-scale concrete construction of shale gas platform. On the one hand, the application of laser levelling machine can improve the flatness of the platform, on the other hand, it can also improve the construction efficiency, shorten the construction period and reduce the cost, compared with the conventional construction method, the benefits brought by this construction method are beyond doubt.
Thanks to All the Friends Who Support and Trust Shandong Vanse Machinery Technology Co., Ltd.
If you want to know more about Shandong Vanse Machinery Technology Co., Ltd. or have any questions, please feel free to contact us:
Our Factory
Shandong Vanse Machinery Technology Co., Ltd.
Share this article

About the Author: Shandong Vanse Machinery Technology Co., Ltd.
Shandong Vanse Machinery Technology Co., Ltd. is a high-tech manufacturer specializing in concrete construction machinery, including laser screeds and related equipment. The company integrates R&D, production, and global sales, with products exported to over 60 countries and widely used in infrastructure projects worldwide.
Previous Post
Next Post
Related Articles
You Might Also Like
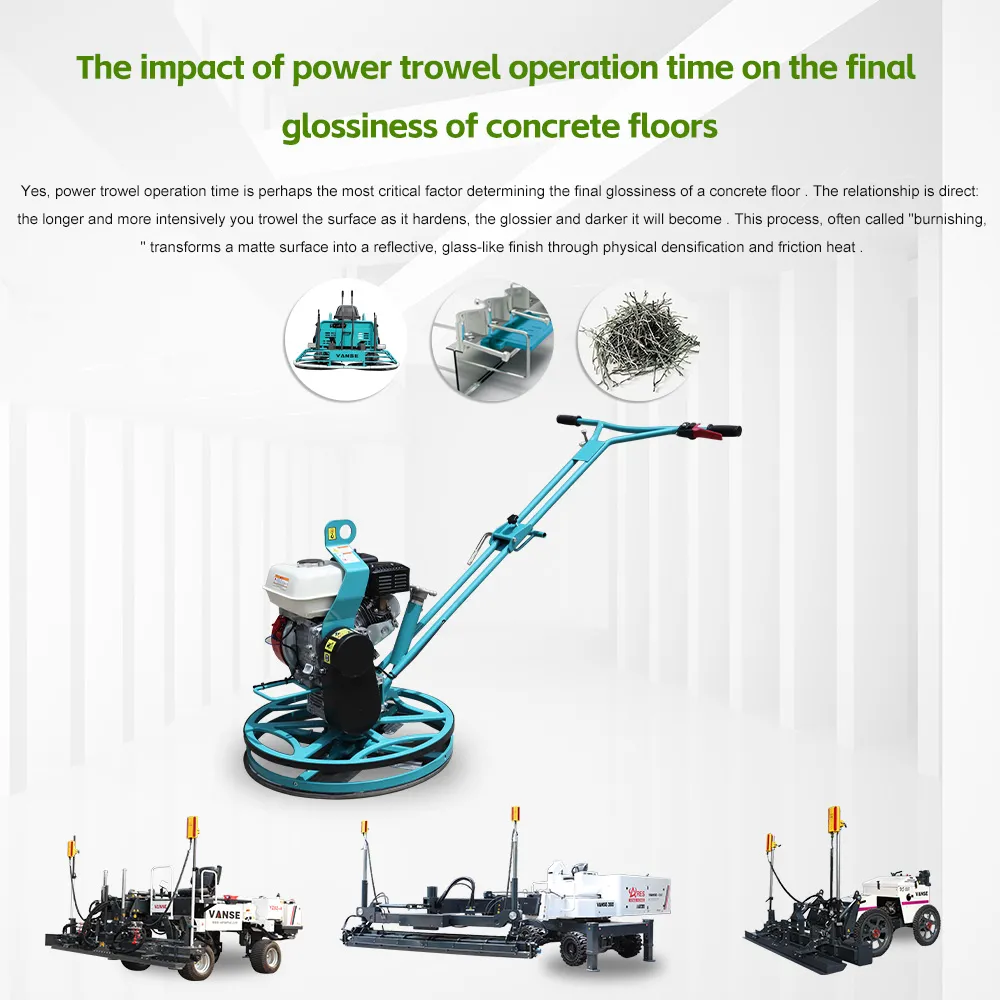
The impact of power trowel operation time on the final glossiness of concrete floors
Yes, power trowel operation time is perhaps the most critical factor determining the final glossiness of a concrete floor . The relationship is direct: the longer and more intensively you trowel the surface as it hardens, the glossier and darker it will become . This process, often called "burnishing," transforms a matte surface into a reflective, glass-like finish through physical densification and friction heat . The following table outlines how the timing and technique of each pass build towards the final gloss level: Stage Timing (Approx.) Concrete State Action & Settings Resulting Gloss Key Goal 1. Initial Float 1–2 hours after pour Initial set, footprint depth ~5mm Use float pans at low speed, blades flat . Matte / Dull Press in aggregate, bring up "cream," eliminate waviness . 2. Intermediate 3–4 hours after pour Surface moisture disappears, becomes firmer Switch to finish blades at slight pitch (5-10°) . Low Sheen (Satin) Compact the surface, close capillaries. Repeat passes every 30-60 mins . 3. Burnishing "The Window" Hard, walkable with almost no imprint Max blade pitch (20-30°) & high RPM . Continue even when surface looks "done" . High Gloss (Mirror) Generate friction heat to physically densify and "melt" the surface into a reflective layer . Glossiness isn't just a visual effect; it's a physical change in the surface. As you make repeated passes with steel blades, you are physically forcing the fine cement particles closer together, closing up microscopic pores . This is densification. In the final "burnishing" stage, high-speed troweling generates significant friction heat . This heat slightly "buff" the surface paste, creating a reflective, burnished finish . You will often observe the surface instantly transform from a dull matte to a dark, almost metallic sheen during this phase . While chasing a high gloss, it's crucial to respect the concrete's setting process. Over-troweling or poor timing can cause significant problems: Surface Burning: Excessive troweling at the very end, especially with too high an angle or speed, can leave dark, blackish "burn" marks on the surface . Sealing in Moisture: If you achieve a high-gloss finish too quickly, you can "seal" the surface. This traps residual water inside the slab, which can later lead to delamination (the top layer peeling off) or surface blisters . Loss of Breathability: A highly burnished surface is nearly waterproof. While great for spill resistance, this can make it difficult for the slab to dry out if you plan to install certain types of flooring, like glue-down vinyl or carpet, soon after . You have direct control over the outcome by managing the machine and your passes: To Increase Gloss: Increase the blade pitch, increase the rotor speed (RPM), and continue making passes even after the surface looks "done" . Ensure you are using brand-new or minimally worn high-quality steel blades; damaged blades will create scratches that ruin the mirror effect . To Decrease Gloss (Maintain Matte): Keep the blade pitch low, use lower RPMs, and stop troweling once the surface is flat and the pores are closed . Your question perfectly captures the essence of high-end concrete finishing. Would you like to know how using a concrete densifier during the troweling process can make that gloss even more durable and intense? Contact us NOW Note: The parameters provided in this document are for reference only and are not mandatory. Due to differences in technical characteristics between different brands and models of laser levelers, please consult the manufacturer for a suitable solution before actual operation. This reference document assumes no responsibility for any issues arising from failure to follow the manufacturer's instructions.Under what circumstances does the concrete laser leveling machine need to be adjusted or suspended?
In what cases does the concrete laser leveling machine need to be adjusted or suspended? As a highly efficient modern construction equipment, the concrete laser leveling machine plays an important role in the construction of concrete floors with its precise leveling ability and high operating efficiency. However, in the actual construction process, due to the influence of various factors, it is sometimes necessary to adjust or suspend the construction of the concrete laser leveling machine. This article will elaborate on the specific circumstances in which the concrete laser leveling machine needs to be adjusted or suspended from the aspects of unsuitable environmental conditions, mechanical equipment failure, safety considerations for construction personnel, insufficient or abnormal material supply, changes in construction quality requirements, substandard ground conditions, climate abruptness or natural disasters, and updates or requirements of regulations and standards. 1. Unsuitable environmental conditions Environmental conditions are one of the key factors affecting the normal operation of the concrete laser leveling machine. In the following cases, it is necessary to consider adjusting or suspending construction: First, when the wind force at the construction site is too strong, the concrete surface is easily affected by the wind and causes drying and cracking. Therefore, when the wind force reaches a certain level, the construction should be suspended and the work should be continued after the wind force weakens. Secondly, temperature and humidity are also important factors affecting concrete construction. In high or low temperature environments, the setting time and strength of concrete will change, which may lead to poor leveling effect or other problems. Similarly, too high or too low temperature will also have a negative impact on the construction quality of concrete. Therefore, under unsuitable temperature and humidity conditions, it is necessary to adjust the mix ratio of concrete or suspend construction. 2. Mechanical equipment failure As a mechanical equipment, the concrete laser leveling machine may fail or abnormally during long-term use. The following are some situations that require special attention: First, when the laser transmitter or receiver of the laser leveling machine fails, it will affect the leveling accuracy and effect. At this time, the construction should be stopped immediately and the equipment should be repaired or replaced. Secondly, when the power system, transmission system or control system of the leveling machine fails, it may also cause the equipment to fail to work properly or the leveling effect is poor. In this case, it is also necessary to suspend construction and troubleshoot and repair the fault. 3. Safety considerations for construction personnel Safety is always the primary consideration during the construction process. In the following cases, in order to ensure the safety of construction workers, it is necessary to adjust or suspend the construction of the concrete laser leveling machine: First, when there are safety hazards or accident risks at the construction site, such as falling objects from high altitudes, exposed electrical lines, etc., the construction should be suspended immediately, and the work should be continued after the safety hazards are eliminated. Secondly, the physical condition of the construction workers is also an important factor affecting construction safety. When the construction workers are tired, unwell or make operating errors, the work plan should be adjusted in time or replacement personnel should be arranged to ensure construction safety and quality. 4. Insufficient or abnormal material supply During the construction of the concrete laser leveling machine, the quality and supply of concrete materials are directly related to the leveling effect and construction progress. The following are some situations that need attention: First, when the supply of concrete materials is insufficient, it will lead to construction interruption or delay in progress. In this case, it is necessary to adjust the construction plan in time, increase material reserves or adjust the source of materials. Secondly, if there are quality problems with the concrete materials, such as abnormal setting time and substandard strength, it will have a negative impact on the leveling effect. At this time, the construction should be suspended, and the quality of the concrete materials should be inspected and adjusted. 5. Changes in construction quality requirements During the construction process, the construction quality is sometimes adjusted or changed according to the actual situation or the requirements of the owner. In this case, the concrete laser leveling machine needs to be adjusted accordingly or the construction needs to be suspended. For example, when the owner's requirements for the flatness or levelness of the ground change, the parameters of the leveling machine need to be reset or the leveling process needs to be adjusted. Similarly, if the ground needs to be treated specially or the construction process needs to be improved, the construction needs to be suspended and the relevant measures need to be implemented before continuing the operation. 6. The ground conditions do not meet the standard Ground conditions are the basis for the construction of concrete laser leveling machines. When the ground conditions do not meet the construction requirements, it will affect the leveling effect and construction progress. The following are some common situations. First, when there are unevenness, cracks or debris on the ground, pretreatment or cleaning work needs to be carried out first to ensure that the ground is flat and clean. If the pretreatment work is not completed or the effect is not ideal, the construction should be suspended and the ground conditions should be continued after the requirements are met. Secondly, when the humidity or temperature of the ground does not meet the construction requirements, it will also affect the leveling effect. In this case, corresponding measures need to be taken to adjust the ground conditions, such as increasing ventilation, heating or cooling, etc. 7. Climate change or natural disasters Climate change or natural disasters are factors that cannot be predicted and avoided during the construction process. In the following cases, the construction of the concrete laser leveling machine needs to be suspended immediately: First, when encountering sudden severe weather such as strong winds, heavy rains, thunder and lightning, in order to ensure the safety of construction workers and the stability of equipment, construction should be stopped immediately and corresponding protective measures should be taken. Secondly, when natural disasters such as earthquakes and floods occur, priority should be given to personnel safety, all construction activities should be suspended, and evaluation and resumption of work should be carried out after the disaster has passed. 8. Updates or requirements of regulations and standards With the continuous updating and improvement of regulations and standards in the construction industry, it is sometimes necessary to adjust or suspend the construction of the concrete laser leveling machine. For example, when new safety regulations or environmental protection requirements are introduced, it may be necessary to update and improve the safety measures or environmental protection measures in the construction process. In this case, it is necessary to suspend construction, train and educate relevant personnel, and ensure that the construction meets the requirements of new regulations and standards. In summary, there are many situations in which the concrete laser leveling machine needs to be adjusted or suspended during construction. In order to ensure the safety, quality and efficiency of construction, it is necessary to pay close attention to the changes in various factors during the construction process and take corresponding measures in a timely manner according to the actual situation. At the same time, it is also necessary to strengthen the training and education of construction personnel, improve their professional skills and safety awareness, and ensure the smooth progress of the construction process. 9. Equipment maintenance cycle As a mechanical equipment, the normal operation of the concrete laser leveling machine is inseparable from regular maintenance. When the equipment reaches the predetermined maintenance cycle, it is necessary to suspend construction and conduct comprehensive inspection, cleaning and lubrication of the equipment. This not only ensures the normal operation of the equipment and prolongs its service life, but also avoids construction interruptions and quality problems caused by equipment failure. During the maintenance process, attention should be paid to the vulnerable parts and key components of the equipment, such as laser transmitters, receivers, transmission systems, hydraulic systems, etc., and parts with severe dry wear or damage should be replaced or repaired in time. At the same time, dust and debris on the surface of the equipment should be cleaned to keep the equipment clean and beautiful. 10. Construction plan adjustment During the construction process, sometimes the construction plan needs to be adjusted due to various reasons. For example, when the owner puts forward new requirements or design changes, the construction plan needs to be re-formulated. In addition, when the construction progress is delayed due to external factors, the construction plan also needs to be adjusted to ensure that the project is completed on time. In this case, it is necessary to suspend the construction of the concrete laser leveling machine, communicate and coordinate with relevant personnel, re-formulate the construction plan and adjust the use arrangement of the equipment. Through reasonable adjustment of the construction plan, the smooth progress and timely completion of the project can be ensured. In summary, the concrete laser leveling machine needs to consider adjustment or suspension of construction in the case of unsuitable environmental conditions, mechanical equipment failure, safety considerations for construction personnel, insufficient or abnormal material supply, changes in construction quality requirements, ground conditions that do not meet standards, climate changes or natural disasters, regulatory standards updates or requirements, equipment maintenance cycles, and construction plan adjustments. In the actual construction process, we should pay close attention to the changes in these factors and take corresponding measures according to the actual situation to ensure the safety, quality and efficiency of the construction. At the same time, we should also strengthen the training and education of construction personnel, improve their professional skills and safety awareness, and provide strong guarantees for the smooth progress of the project. Because the concrete laser leveling machine involves complex operation and maintenance, the specific situation in the actual construction process may be more complicated. Therefore, it is recommended to keep in close contact with equipment manufacturers, construction units and relevant experts in the actual construction process to consult and solve problems encountered in the construction in a timely manner. Through continuous practice and experience accumulation, we will continuously improve the application level of concrete laser leveling machines in construction. Please note that the above content is a summary based on existing knowledge and experience, and does not represent all possible situations and solutions. In the actual construction process, it is necessary to make judgments and decisions based on the specific situation. At the same time, with the continuous advancement of technology and the continuous development of the industry, the application and maintenance of concrete laser leveling machines may also have new changes and requirements. Therefore, it is recommended that relevant personnel continue to learn and pay attention to industry trends in order to adapt to and master new technologies and methods in a timely manner.What are the construction options for a concrete laser leveling machine?
The construction plan for a concrete laser leveling machine must be tailored to the project type (e.g., industrial plant, underground garage, large plaza, etc.), concrete grade, and site conditions. The core design principle is "standardized processes and controllable precision." The following is a general plan framework and examples of typical scenarios: Floor Flatness Error: ≤3mm/2m (core indicator for laser leveling); Concrete Density: ≥98% (avoiding sanding and hollowing); Construction Schedule: Planned based on a "500-800㎡/shift" (per machine). Stages Key Work Areas Core Requirements 1. Construction Preparation ① Base Preparation: Compaction (compaction degree ≥ 95%), debris removal, and watering (no water accumulation); Base leveling error ≤ 5mm/2m; Laser signal unobstructed (avoid metal and strong light). ② Laser System Commissioning: Transmitter calibration (horizontal error ≤ 0.1mm/m), receiver sensitivity test; ③ Material Preparation: Concrete (slump 120-160mm, initial setting ≥ 4h), geotextile/plastic film curing 2. Concrete Pouring ① Spreading: Use a tanker or concrete spreader to spread the material evenly, 30-50mm above the design elevation (allowing for leveling margin); Material spreading speed matches leveling speed (no accumulation or material shortages); Bin seams align with subsequent expansion joints. ② Combination Casting: For large areas, divide the concrete into 6-8m wide compartments (with temporary dividers) to prevent cracking after initial setting. 3. Laser Leveling ① Equipment Movement: Drive at a constant speed (0.8-1.2m/min), following a "horizontal back-and-forth" pattern with staggered overlaps; Real-time monitoring of the laser receiver (steady green indicates normal operation); immediate shutdown and calibration if deviation exceeds 2mm. ② Vibration Control: Insert the vibrator ≥ 50mm (penetrating the current paving layer) to ensure the connection between the upper and lower layers. 4. Finishing ① Rough Finishing: After the leveling passes, manually use a scraper to assist with leveling (to address any minor vibration leaks or unevenness). Timing of fine cutting is critical: premature cutting can lead to sanding, while delayed cutting may prevent surface air bubbles. ② Fine Finishing: After the concrete surface has cleared of water seepage (no noticeable indentations when pressed with a finger), use a trowel (with a disc) to smooth the surface 2-3 times. 5. Curing ① Covering: Cover with geotextile/plastic film within 1-2 hours of completion (before initial setting). No personnel or material stacking is permitted during the curing period; avoid freeze-thaw cycles in winter. ② Moisturizing: Water the surface every 2 hours in summer (to keep the film moist), and cover with a thermal blanket in winter (curing temperature ≥ 5°C). ③ Curing Time: ≥ 7 days (≥ 14 days for C30 and above concrete). 6. Expansion Joint Cutting ① Timing: 24-48 hours after pouring (surface hardness reaches 1.2 MPa, and no visible marks are visible when scratched with a fingernail). Clean the seams after cutting and apply sealant later to prevent water seepage. ② Specifications: Joint depth = 1/3-1/4 of the floor thickness, spacing ≤ 6 meters (required for areas over 36 square meters), joint width 5-8 mm. Key Differentiations: Concrete Grade: C35/C40 (one grade higher than standard flooring) is used, with polypropylene anti-cracking fiber (0.9 kg/m³) added to reduce thermal cracking. Laser System: Due to obstruction by pillars in the garage, a "multi-transmitter zoned coverage" system (one transmitter every 15-20 meters) is used to avoid signal blind spots. Surface Optimization: After finishing, diamond wear-resistant aggregate (5-6 kg/m²) is applied, followed by finishing with a high-speed trowel to improve surface hardness (Mohs hardness ≥ 6). Key Differentiators: Base Reinforcement: 300mm thick graded sand and gravel with a 150mm thick C25 cushion layer (50% thicker than standard flooring) ensures a load capacity of ≥5t/m2; Leveling Parameters: Vibration frequency is adjusted to 60-70Hz (compared to 50Hz for standard flooring) and travel speed is reduced to 0.6-0.8m/min to enhance concrete density; Post-treatment: After curing, a sealant and curing agent treatment (penetration depth ≥5mm) is applied to improve the floor's compressive strength (≥80MPa) and impermeability. Key Differentiations: Optimized Compartmentalization: Compartments are divided into 10m x 10m squares (common flooring requires 6-8m). Expansion joints (filled with foam board) are provided to relieve thermal stress. Concrete Control: Low-heat cement (heat of hydration ≤ 270kJ/kg) is used, and a retarder is added in summer (extending the initial setting time to 6-8 hours) to prevent cracking due to temperature differences. Laser Calibration: Transmitter levelness is rechecked every 2 hours (common flooring requires 4 hours). Because the plaza is unobstructed, a wind shield is required to prevent strong winds from interfering with the signal. Staffing: Each machine is equipped with one operator (certified) + two fabricators + two finishers + one laser monitor. Equipment Inspection Checklist: Before starting the machine, check the laser transmitter battery, vibrator wear, and tire pressure (tolerance ≤ 0.1 MPa). Emergency Plan: If the initial setting of the concrete is too rapid, immediately activate the backup leveling. If the laser signal is lost, switch to manual mode (using the adjacent leveled surface as a reference). Note: The parameters provided in this document are for reference only and are not mandatory. Due to differences in technical characteristics between different brands and models of laser levelers, please consult the manufacturer for a suitable solution before actual operation. This reference document assumes no responsibility for any issues arising from failure to follow the manufacturer's instructions.