Technical Knowledge
Concrete laser leveling machine construction plan
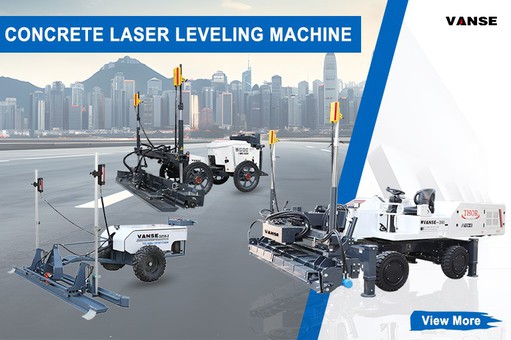
The technical construction of laser leveling machine is a brand-new design concept. The application of leveling machine has become a popular trend in the modern concrete industry. However, what is the technical solution of laser leveling machine? Let's introduce it in detail below.
1. Requirements for concrete
❶ Concrete must be produced by commercial concrete production plants, transported or pumped to the floor project site.
❷ Concrete specifications: C25~C30 concrete, the 28-day strength is not less than 25MPa, according to the design requirements.
❸ Water-cement ratio: no greater than 1. Do not add water at will during the feeding process.
❹ Cement: Use ordinary Portland cement not less than the grade.
❺ Aggregate: Well-graded aggregates should be used. Use crushed granite or pebbles as coarse aggregate, with the maximum diameter not larger than 25mm. Clean river sand is used as fine aggregate, and the fineness modulus is appropriate.
❻ Concrete mix ratio: cement dosage should not be less than 350Kg/m3. In order to avoid surface quality problems, the sand rate should be controlled at 35%~40%
❼ Concrete slump: 14+2cm, maximum 16cm
❽ Setting time: The initial setting time should be controlled at 3-5 hours.
2. Construction coordination requirements
❶ The concrete feeding speed should be determined according to the ground thickness and pouring area. The minimum hourly feeding speed should be determined. For a floor with a thickness of 200 mm, if the one-time pouring width reaches 40 meters, the minimum feeding speed should reach 40 cubic meters per hour. Otherwise, cold joint problems will occur and the quality of the ground construction will be affected.
❷ Manual cooperation requires workers to remove the concrete delivered to the floor as soon as possible and roughly level it. In addition, manual leveling is required for areas around the formwork, walls, columns, trenches, equipment foundations, floor drains or pipelines that cannot be leveled. Generally, 3-4 workers are required to cooperate with the construction (provided by Party A).
❸ Other precautions: To ensure the flatness of the ground, please note:
① The slump of the concrete delivered to the floor must be consistent each time.
② Ensure that the concrete supply speed reaches 40 cubic meters per hour or above, and the initial setting time of each batch of concrete must be consistent.
③ Ensure that the formwork elevation is accurate and cannot be disturbed during construction.
④Environmental cooperation. The newly constructed concrete floor should not be exposed to sunlight, wind, rain and other environments that are detrimental to the health of concrete.
❹ Other requirements:
A. In order to avoid random cracks on the floor, shrinkage joints should be cut as early as possible (within 24 hours).
B. While the laser leveling machine is being constructed, there must be no welding machines or reflective objects (such as glass windows) on site.
C. The foundation must reach a certain hardness to ensure that the laser leveler does not collapse when operating on the ground.
D. The height of the ground in the factory building is calibrated by Party A. The points must be evenly distributed and there must be no error in level.
E. Concrete pouring must be carried out according to the requirements of Party B's technical personnel.
Thanks to All the Friends Who Support and Trust Shandong Vanse Machinery Technology Co., Ltd.
If you want to know more about Shandong Vanse Machinery Technology Co., Ltd. or have any questions, please feel free to contact us:
Our Factory
Shandong Vanse Machinery Technology Co., Ltd.
Share this article

About the Author: Shandong Vanse Machinery Technology Co., Ltd.
Shandong Vanse Machinery Technology Co., Ltd. is a high-tech manufacturer specializing in concrete construction machinery, including laser screeds and related equipment. The company integrates R&D, production, and global sales, with products exported to over 60 countries and widely used in infrastructure projects worldwide.
Previous Post
Next Post
Related Articles
You Might Also Like
Self-healing structure is self-waterproof
In the field of construction engineering, leakage has always been a core threat to structural safety and functional experience – moisture in basements leads to moldy decoration, roof seepage erodes steel bars, and wall leakage affects living comfort, and it will also accelerate the carbonation of concrete and the aging of the structure. Traditional waterproofing techniques (membranes, coatings) rely on external additional layers, which are prone to failure due to material aging, construction hollowing, and temperature difference deformation. Although ordinary self-waterproofing structures enhance their impermeability by optimizing the density of concrete, they are difficult to deal with micro-cracks caused by temperature stress and load fluctuations in the later stage. Self-healing structural self-waterproofing technology, with its innovative mechanism of "actively repairing micro-cracks", has achieved a leap from "passive anti-seepage" to "active self-healing", and has become a core waterproofing solution for high-end buildings and special projects. This article, based on the technical practices of the three major brands, Pengneichuan (Penetron), Sika, and liwei, systematically analyzes the technical key points, brand differentiation solutions, and engineering application norms of self-healing structure self-waterproofing. 1. Concept: Self-healing structural self-waterproofing is based on the "material improvement – construction control – structure optimization" of ordinary structural self-waterproofing. By adding self-healing functional components (such as active crystallization agents, capsule repair agents, microbial agents, etc.), after the concrete generates micro-cracks with a width of ≤0.3mm, it can be triggered by moisture, air or chemical conditions. A technical system for independently completing crack filling and restoring impermeability performance. 2. Core logic: "Hazard Prediction – Proactive Response – Performance Reset" (1) Hidden danger prediction: During the service of buildings, due to temperature changes (thermal expansion and contraction), load fluctuations (dynamic load impact), and dry-wet cycles, 0.1-0.3mm micro-cracks are bound to occur (the crack resistance of ordinary concrete is limited, and such cracks are hard to avoid), and cracks are the main channels for water seepage. (2) Active response: The "self-healing components" pre-installed inside the concrete (such as Pengnei Chuan's active crystalline particles and Sika's capsule repair agent) are activated when cracks occur – either reacting with water to form a gel, or breaking to release the repair agent, or being metabolized by microorganisms to produce crystals; (3) Performance reset: Self-healing products fill the cracks and re-form a dense impermeable barrier, restoring the original impermeability of the concrete. This technology is particularly suitable for scenarios with extremely high requirements for waterproofing reliability and durability, such as subway tunnels, nuclear power plants, water conservancy projects, and basements of super high-rise buildings. The implementation of self-healing structure self-waterproofing should revolve around "self-healing material selection – construction adaptation – performance verification", and the core technical links should comply with the "Technical Code for Self-Healing of Concrete Structures" (CECS 378-2021) and relevant national standards: The performance key of self-healing waterproof concrete lies in the "self-healing functional components". Currently, the mainstream technical routes are divided into three categories, and the appropriate solution should be selected according to the engineering scenario: Self-healing technology route Internal admixture self-healing agent Microbial self-healing Fiber-reinforced self-healing In addition, the base concrete should meet the following requirements: strength grade ≥C35, impermeability grade ≥P8, and the admixtures should be Grade I fly ash (with a content of 15%-20%) or mineral powder (with a content of 25%-30%) to enhance the density of the concrete and the compatibility with self-healing components. The construction of self-healing concrete should, on the basis of the self-waterproofing of ordinary structures, strengthen the "uniformity of self-healing components" and "crack induction control", with key control points: (1) Mixing and pouring: For capsule-type self-healing agents, the "post-mixing method" (adding them in the last 30 seconds of concrete mixing) should be adopted to prevent capsule rupture. Microbial agents need to be added simultaneously with the aggregates, and the stirring time should be extended to 120-150 seconds to ensure the uniform distribution of the agents. The thickness of the layered pouring should be no more than 400mm, and the spacing of the vibration rods should be no more than 350mm to prevent the aggregation or damage of self-healing components. (2) Curing and crack induction: Within 24 hours after pouring, adopt "water storage + film covering" curing (humidity ≥90%, temperature ≥15℃), and extend the curing period to 21 days – sufficient moisture can activate self-healing components (such as microbial metabolism, expansive agent reaction); For large-volume concrete, "induction joints" (with a spacing of 8-10m and a depth of 50-80mm) should be reserved on the surface to guide the formation of cracks at the preset positions, facilitating the concentrated repair of self-healing components. (3) Construction joint treatment: In addition to the conventional waterstop steel plate, a "self-healing interface agent" (such as microbial agent slurry, with a application rate of 0.3kg/㎡) should be applied to the interface of the construction joint to enhance the self-healing ability of the new and old concrete bonding surface and prevent interface leakage. (1) Moisture guidance structure: Set up "micro-seepage water channels" (10-15mm in width and 0.5% in slope) on the basement floor and roof slabs. When micro-cracks occur, guide the moisture to contact the self-healing components, accelerating the repair reaction. (2) Monitoring and supplementary repair nodes: Pre-embed "crack monitoring sensors" (with an accuracy of 0.01mm) at key locations such as tunnels and water pools to monitor the crack width in real time. If the crack exceeds the self-healing range (> 0.3mm), self-healing slurry (such as microbial agent slurry) can be injected through the pre-embedded grouting pipe to achieve artificial auxiliary repair. (3) Node reinforcement: The part where the pipe passes through the wall plate adopts "self-healing waterproof sleeve" (the inner wall of the sleeve is coated with permeable crystalline paint, and the gap is filled with expansive self-healing sealant), providing dual protection for the impermeability of the node. From the three dimensions of anti-seepage, repair and lifespan, the self-waterproofing advantages of the structure are significant. The specific comparison is as follows: Comparison dimension Traditional waterproofing (membrane/coating Ordinary structure self-waterproofing Self-healing structure is self-waterproof Crack treatment capacity The crack cannot be repaired and leakage is prone to occur at the crack Relying on the inherent density of concrete, micro-cracks are prone to develop into leakage channels Actively repair micro-cracks of ≤0.3mm to prevent leakage from spreading Service life 5 to 10 years (material aging) 30 to 40 years (cumulative failure due to micro-cracks) Have the same lifespan as the building (≥50 years, with continuous self-healing function) Environmental adaptability It is prone to aging at high or low temperatures and has poor resistance to acids and alkalis It has good weather resistance, but its resistance to chemical erosion is limited Acid and alkali resistant (microbial type), high and low temperature resistant (-30℃ to 80℃) Later maintenance cost The maintenance cost is approximately 60% of the initial cost every 10 years Grouting repair is required every 20 years, with a cost of approximately 30% of the initial No regular maintenance is required. Only in extreme cases is auxiliary repair needed Applicable scenarios Roofs and bathrooms of civil buildings General basements and factory buildings Subways, nuclear power plants, water conservancy hubs, super high-rise buildings At present, the mainstream technology can only repair micro-cracks with a width of no more than 0.3mm. If the crack width is greater than 0.3mm (such as structural cracks caused by loads), epoxy resin grouting and sealing should be used first, and then the micro-branch cracks should be repaired by self-healing components. The self-healing function cannot be relied on completely. It is necessary to add a "Self-healing performance special Test" : ① Artificial jointing test (prefabricate 0.2-0.3mm cracks on concrete test blocks, and test the permeability after 28 days of water storage, which should be ≤0.01L/m² · h); ② On-site core sampling inspection (drill a core sample of Φ100mm and observe the crack healing condition. The healing rate should be ≥80%). Although the initial material cost is 15% to 20% higher than that of ordinary self-waterproofing structures, the total life cycle cost is lower. Calculated based on a 70-year building lifespan, ordinary self-waterproofing structures require 2 to 3 repairs, and the total cost is approximately 1.8 times that of self-healing types. At present, in civil buildings, some high-end residential basements and roofs have adopted a composite solution of "microbial self-healing + penetrating crystallization", and its cost performance is gradually improving. (1) Metro tunnel: Use "capsule-type self-healing agent + fiber reinforced" waterproof concrete (C40/P10), with a self-healing agent dosage of 1.0kg/m³ and a fiber dosage of 1.2kg/m³. During construction, the reserved spacing of the induction joints is 8 meters, and the curing period is 21 days. One year after the opening to traffic, the micro-crack healing rate of the tunnel lining reached 92%, and there was no leakage. (2) Water conservancy water pool: "Microbial self-healing concrete" (C35/P12) is adopted, with a microbial agent concentration of 10⁹ CFU/mL and a nutrient carrier dosage of 2.0kg/m³. Through the monitoring of pre-embedded sensors, the 0.2mm crack was completely healed within six months, and the permeability coefficient dropped below 1×10⁻¹¹ m/s. When applying self-healing structural self-waterproofing to old buildings, it is necessary to first carry out the process through three steps: "crack detection – interface treatment – self-healing enhancement". (1) Crack detection: Use an ultrasonic detector to scan the walls and floor slabs, mark the location and width of the cracks. For cracks larger than 0.3mm, grouting and sealing are carried out first. (2) Interface treatment: Chisel off the original concrete surface layer (with a depth of 30-50mm), and apply a "self-healing interface agent" (such as a mixture of silica fume and microbial agent slurry). (3) Construction of self-healing reinforcing layer: Pour 50-80mm thick self-healing fine aggregate concrete (C35/P8, mixed with 0.8kg/m³ expansive self-healing agent), and conduct a water-tightness test after 14 days of curing to ensure there is no leakage. The following acceptance items should be added in accordance with the "Technical Code for Self-Healing of Concrete Structures" (CECS 378-2021) : (1) Detection of self-healing component dosage: The sampling and weighing method is adopted to ensure that the dosage of self-healing agent and bacterial agent meets the design requirements (deviation ≤±5%). (2) On-site self-healing performance testing: Pre-fabricate 0.2mm cracks on the structural surface. Observe no leakage after 24 hours of water storage. After 28 days, test the crack healing rate to be ≥80%. (3) Long-term monitoring data: The embedded sensors need to provide a report on the change in crack width within six months to ensure that no new cracks occur and the old ones continue to heal. The self-healing structural self-waterproofing technology, through an innovative mechanism of "actively repairing micro-cracks", addresses the pain points of traditional waterproofing, such as "easy failure", and ordinary structural self-waterproofing, such as "difficult crack resistance". It is particularly suitable for engineering scenarios with extremely high requirements for waterproofing reliability and durability. With the decline in material costs and the maturation of technology, it will gradually be popularized in civil buildings in the future. Note: The parameters provided in this document are for reference only and are not mandatory. Due to differences in technical characteristics between different brands and models of laser levelers, please consult the manufacturer for a suitable solution before actual operation. This reference document assumes no responsibility for any issues arising from failure to follow the manufacturer's instructions.When using the concrete laser leveling machine, you must control the temperature!
When the concrete laser leveler is working on the road surface, the temperature increase may cause some parts of the equipment to overheat, thus affecting the correct leveling effect of the equipment. So, how should the temperature of the leveler be controlled during operation? Next, let's take a look at how our company's technicians teach you how to control the temperature of the leveler during operation! First of all, controlling the temperature of the leveler is one of the keys to ensuring the quality of leveling. When the equipment is leveling, it should meet the requirements of relevant standards according to the asphalt type, grade, consistency, ambient temperature, leveling thickness, etc. . Secondly, when the construction temperature of expressways and first-class highways is lower than 10℃, and the construction temperature of other grades of highways is lower than 5℃, it is not suitable for leveling. If leveling work must be carried out, the temperature of the road leveler should be increased, and there are also low-temperature leveling requirements that meet the regulations. The material transporter must have insulation measures, and high-precision levelers should be used as much as possible to start paving, and the trade plate should be heated and leveled immediately after the pressure is applied to shorten the length of the pressure. Finally, remember that leveling should meet the requirements of relevant standards according to asphalt type, grade, consistency, ambient temperature, leveling thickness, etc., so that it is relatively simple and easy to control the temperature. 1. After completing the leveling operation, perform routine maintenance operations in accordance with the contents of the routine maintenance procedures. 2. The working devices and motion mechanisms of the leveling machine that are in direct contact with the asphalt mixture during the operation should be sprayed with diesel after the operation and then run for a period of time to remove the residual asphalt on them, so that they can operate freely and rotate flexibly. It is forbidden to spray diesel on the electronic control system and spiral wire to prevent fire when the power is turned on. 3. After leveling the fly ash soil, flush with water to flush away the white material. After flushing, use waste hydraulic oil to lubricate the active parts of the scraper conveyor chain and apply anti-rust oil to the piston rod. Be careful not to flush water to the electrical appliances and bearings to prevent short circuits and foreign objects from entering the bearings. 4. Clean and check the lifting and adjusting device of the longitudinal slope meter, and lubricate the screw with grease. Apply grease to the floating arm slide rail. Fill each oil filling point with grease until the joints overflow. For levelers with oil filling cups, observe the consumption and fill them up at any time. Have you learned all the above? If you want to know more about concrete laser levelers, please continue to pay attention to this websiteIn the construction of prefabricated buildings floor slabs, which type of concrete laser leveling is the most suitable?
In the construction of prefabricated building floor slabs, the walk-behind laser leveling (especially the four-wheel walk-behind type with screw conveyor) has the strongest applicability. In some scenarios, it can also be combined with portable laser leveling or small driver-operated laser leveling. The following is a specific analysis: Walk-behind laser levelings (including two-wheel and four-wheel models) have become the preferred choice for prefabricated floor slab construction due to their flexibility, lightness and precision. The specific advantages are as follows: High spatial flexibility: The construction of prefabricated building floor slabs often requires operations between prefabricated components (such as composite slabs and beam-column joints), resulting in narrow Spaces and numerous obstacles. The walk-behind model has a compact body (with a width typically ranging from 2 to 2.5 meters and a weight of 200 to 500 kilograms), allowing it to flexibly move through the gaps between prefabricated components. It is particularly suitable for narrow areas such as the corners of walls and columns and reserved openings for pipelines, enabling precise leveling and avoiding the problem of large equipment getting stuck. Lightweight and suitable for hoisting requirements: In the construction of prefabricated buildings, equipment needs to be transported to the floor through construction elevators or hoisting equipment. The walk-behind models are light in weight (such as two-wheeled models, about 280kg), which is convenient for vertical transportation and exerts less pressure on the floor slab. It will not cause cracking or deformation of the prefabricated floor slab due to the self-weight of the equipment. High-frequency vibration enhances density: Most walk-behind laser leveling machines have a vibration frequency of up to 3000-4000 times per minute, with stable excitation force (about 500N). They can uniformly vibrate the composite layer concrete of prefabricated floor slabs (typically 5-15cm thick), reducing defects such as hollowing and honeycombing. They are particularly suitable for low slump concrete (commonly used in prefabricated construction). The density has been increased by more than 20%. Laser leveling ensures flatness: Its laser measurement and control system can monitor the elevation of the leveling head in real time (10 adjustments per second), is not affected by the vibration of prefabricated formwork, and can directly achieve a leveling accuracy of ±1.5mm in the concrete layer, meeting the strict flatness requirements of prefabricated floor slabs (usually reaching the standards of FF≥35 and FL≥25). Integrated process reduces construction period: By integrating components such as scrapers, vibrators, and flat plates, the leveling, vibration, and compaction processes can be completed in one go, avoiding the waiting time for step-by-step construction. For instance, the 2.5-type walk-behind model can achieve a construction area of 300 square meters per hour and complete 2,500 to 3,500 square meters per day, which is over 50% more efficient than manual leveling. Single-person operation reduces labor costs: It features an automatic control mode, allowing a single person to complete the operation without the need for extensive manual assistance in formwork support (laser elevation control replaces traditional formwork leveling), which can save 30% to 40% of labor costs. Portable laser leveling: If the floor construction area of prefabricated buildings is small (such as less than 1,000 square meters for a single floor) and the layout of prefabricated components is extremely complex, a more compact and portable model (weight < 200kg, width < 2 meters) can be selected. Its advantage is that it can work in extremely narrow Spaces, but its efficiency is relatively low (about 1,500 square meters can be completed in 8 hours), and its leveling accuracy is slightly lower than that of standard walk-behind models. It is suitable for local repairs or small-scale operations. Small driver-operated laser leveling: For large-area prefabricated floor slabs (such as the entire floor area exceeding 5,000 square meters and the spacing of prefabricated components being large), small driver-operated models (with a width of 2.5-3 meters and a weight of 1000-1500kg) can be selected. Its advantage is that the construction efficiency is higher (400-600 square meters per hour), and the operation is less laborious. However, the equipment transportation route needs to be planned in advance (such as reserving hoisting openings) to avoid being unable to enter the operation area due to the large machine body. Note: The parameters provided in this document are for reference only and are not mandatory. Due to differences in technical characteristics between different brands and models of laser levelers, please consult the manufacturer for a suitable solution before actual operation. This reference document assumes no responsibility for any issues arising from failure to follow the manufacturer's instructions.